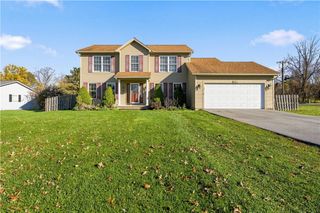
50 Wildmere Rd, Irondequoit, NY 14617
- 3 beds |
- 3 baths |
- 2,151 sqft
 Single-Family Home
 Built in 1927
 7,405sqft lot
 2 car garage
 $130/sqft
 Listed 4 days ago
Property Description
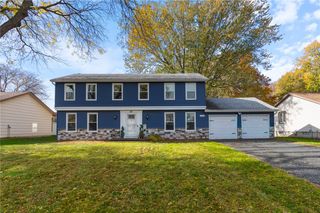
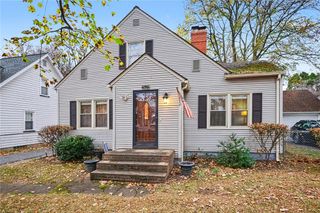
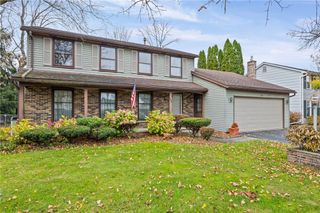
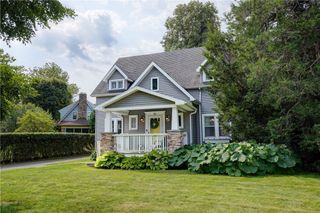
Welcome to 50 Wildmere Road! Loaded with gumwood trim, leaded glass and original hardwood floors, this home offers over 2100 square feet of yesteryear's charm and character! You're going to love the huge family room with floor to ceiling stone fireplace, dining area, first floor powder room and sliding door to deck and private, fenced backyard. Kitchen with built-in gas cooktop and oven, and breakfast bar open to family room. Large formal dining room accommodates the largest of tables, making entertaining a breeze! Formal living room has a 2nd fireplace flanked by leaded, glass enclosed bookshelves. Need a place to get away? A first-floor den/office offers the perfect retreat. Installing a wall to separate from the family room can offer even more privacy or a small, first floor bedroom. Three bedrooms and remodeled bath on the 2nd floor complete the living area but with a full walk-up attic there's room for even more! Unfinished basement with laundry area, separate workshop and enclosed commode. Furnace and central air 4 years old. Plenty of summer fun awaits with an in-ground, Gunite pool and more room to enjoy the great outdoors! Located in the heart of West Irondequoit, enjoy all it has to offer with a walk to I-Square, the recreation center or a bike ride to Charlotte! ***Delayed showings begin Thursday, November 19th at 10:00 AM. Delayed negotiations with offers presented Tuesday, November 24th at 3:00. *** Open House Saturday, November 21st, 12:00-2:00 ***
- Listing Status:
- Active
- Date Added:
- November 18, 2026
- Data Last Updated:
- November 22, 2026 at 1:17PM
- Listing Office:
- RE/MAX Realty Group : 585-248-0250
- Listing Agent:
- Daniel W. Mancini : 585-756-7476
- MLS ID:
- R1729568

- General: Blacktop DrivewayDeckFully FencedPatioShed(s)Storage
- Style: Colonial
- Other Structures: Shed(s)StorageDeckPatio
- Parking: DetachedElectricityGarageDriveway
- Roofing: Asphalt
- Windows: DrapesLeaded Glass
- General: Attic/Crawl Hatchway(s) InsulatedComposite SidingCopper Plumbing3Block
- Road/Access: City Street
- Originating MLS: NYS_R
- School District: West Irondequoit
- County: Monroe
- Zoning: 263400-061-150-0001-086-000
- Fencing: Full
- Utilities: Cable AvailableElectricity ConnectedSewer ConnectedWater ConnectedCircuit Breakers
- Water: ConnectedPublic
- Sewer: Connected
- Source: NYS_R
This listing courtesy of Daniel W. Mancini , RE/MAX Realty Group
Monthly Payment
- Principal & Interest $
- Property Taxes $
- Home Insurance $
- VA Funding Fee $

 New - 3 days ago