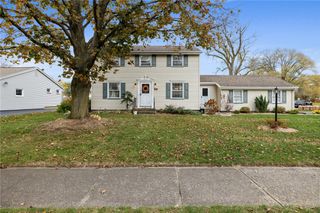
959 Lake Shore Boulevard, Irondequoit, NY 14617
- 3 beds |
- 2 baths |
- 1,520 sqft
 Single-Family Home
 Built in 1984
 0.33acre lot
 2 car garage
 $165/sqft
 Listed 1 month ago
Property Description
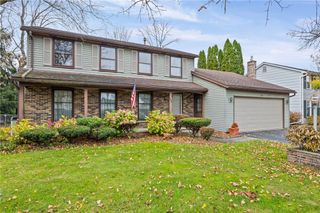
From the moment you arrive, this home makes a great first impression. A beautiful stamped-concrete walkway leads you to the front entrance, framed by attractive landscaping on both sides. Step inside to a welcoming foyer designed with the feel of a cozy mudroom—practical, comfortable, and inviting.Located in the West Irondequoit School District, this 3-bedroom, 1.5-bath home offers generous living space and a flexible floor plan. The large eat-in kitchen features built-in bench seating and plenty of room for everyday meals and gatherings. You’ll also find both a spacious family room and an oversized living room, giving you options to create a formal dining room, separate entertaining spaces, or potentially reconfigure the layout into a larger open-concept great room, subject to proper approvals.Recent improvements include new flooring throughout, fresh interior paint, and updates to the kitchen and bathrooms. Upstairs are three comfortably sized bedrooms and a full bath.Head downstairs and you’ll be surprised by the additional space. Finishing has already been started, with areas designed for a home office, media room, laundry room, and plenty of storage—giving the next owner an opportunity to complete the space to fit their needs.Outside, the stamped-concrete patio creates a wonderful setting for entertaining or relaxing, complete with a fire pit for gathering on cool evenings.With spacious rooms, flexible living areas, recent updates, additional basement potential, and inviting outdoor space, this home has so much to offer.
- Listing Status:
- Active
- Date Added:
- October 17, 2026
- Data Last Updated:
- November 22, 2026 at 1:17PM
- Listing Office:
- Keller Williams Realty Greater Rochester : 585-362-8900
- Listing Agent:
- Rita Lujan Pettinaro : 585-261-2096
- Contact:
- 585-261-2096
- MLS ID:
- R1723051

- General: Blacktop DrivewayDeckPatio
- Style: ColonialTwo Story
- Other Structures: DeckPatio
- Parking: AttachedElectricityGarageGarage Door Opener
- Roofing: Asphalt
- General: Vinyl Siding2Block
- Road/Access: Main Thoroughfare
- Originating MLS: NYS_R
- School District: West Irondequoit
- County: Monroe
- Zoning: 263400-061-080-0001-013-000
- Utilities: Cable AvailableElectricity ConnectedHigh Speed Internet AvailableSewer ConnectedWater ConnectedCircuit Breakers
- Water: ConnectedPublic
- Sewer: Connected
- Source: NYS_R
This listing courtesy of Rita Lujan Pettinaro , Keller Williams Realty Greater Rochester
Monthly Payment
- Principal & Interest $
- Property Taxes $
- Home Insurance $
- VA Funding Fee $

 New - 3 days ago