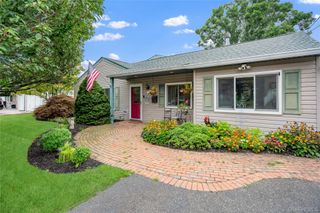
1536 Winganhauppauge Road, Islip, NY 11751
- 4 beds |
- 4 baths |
- 2,768 sqft
 Single-Family Home
  Built in 1998
  0.31acre lot
 1 car garage
  $343/sqft
  Listed 1 day ago
Property Description
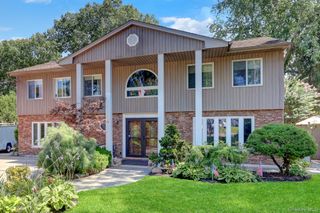
Welcome to 1536 Wingan-Hauppauge Road, a beautifully updated home tucked away on a quiet dead-end street, offering the perfect combination of privacy, space, and resort-style living. As you step inside, you’re welcomed by a bright, open layout that’s perfect for both everyday living and entertaining. Hardwood floors flow throughout the main living areas, leading to the heart of the home — an incredible custom chef’s kitchen. Featuring an oversized center island, abundant cabinetry, multiple prep and serving areas, and high-end appliances, this is truly a kitchen designed for gathering. The kitchen opens seamlessly to the dining and living spaces, where two fireplaces add warmth and character. Upstairs, the spacious primary suite features a vaulted ceiling and a beautifully renovated spa-like bath. Three additional generously sized bedrooms and convenient second-floor laundry complete this level. The home offers 3 full bathrooms and 1 half bath, providing plenty of space and functionality. The fully finished lower level adds even more living space and flexibility, with its own separate entrance, a full bathroom, an additional room perfect for guests or a home office, and plenty of storage. It’s a great space for extended living, entertaining, working from home, or simply having extra room to spread out. And then there’s the backyard — your own private retreat. Enjoy a heated saltwater in-ground pool, hot tub, expansive patio, BBQ area, and plenty of space for outdoor dining, entertaining, or just relaxing by the pool. Mature landscaping and the peaceful setting make the backyard feel private and secluded. Additional features include a brand-new roof, newer heating system, two-zone central air, attached 1.5-car garage, and a spacious driveway. This beautiful home offers the space, privacy, updates, and incredible indoor-outdoor lifestyle that make this home truly special.
- Listing Status:
- Active
- Data Last Updated:
- August 21, 2026 at 7:20AM
- Listing Office:
- Signature Premier Properties : 631-647-4880
- MLS ID:
- 1039534

- Style: Colonial
- Pool: Diving BoardIn GroundSalt WaterVinyl
- Parking: AttachedDrivewayGarage
- Originating MLS: onekey2
- School District: Islip
- County: Suffolk County
- Zoning: 0500-250-00-02-00-007-001
- Fencing: Back Yard
- Utilities: Electricity ConnectedPropaneSewer ConnectedWater Connected
- Water: Public
- Sewer: Public Sewer
- Source: onekey2
This listing courtesy of Signature Premier Properties
Monthly Payment
- Principal & Interest $
- Property Taxes $
- Home Insurance $
- VA Funding Fee $

 New - 2 days ago