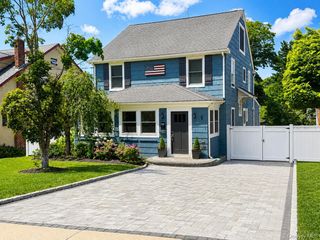
2 Sagamore Way N, Jericho, NY 11753
- 4 beds |
- 3 baths |
- 2,648 sqft
 Single-Family Home
  Built in 1964
  8,686sqft lot
 2 car garage
  $538/sqft
  Listed 22 days ago
Property Description
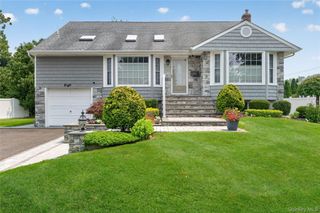
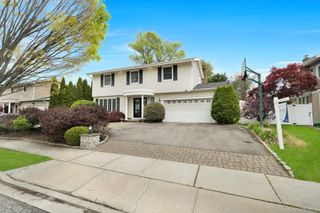
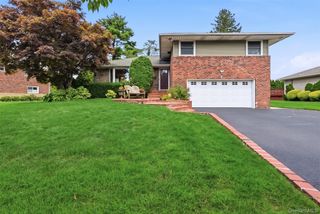
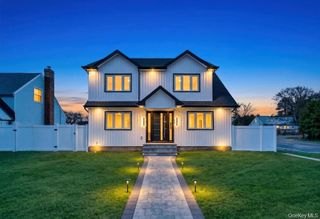
Nestled and tucked away off of the tranquil Forsythia and Flower Lanes in the East Birchwood Section, this pristine 4 bedroom, 2.5 bathroom home is a Jericho Must See! The open entry way on the first floor leads to a newly renovated kitchen, formal dining room and spacious den, with LVP, engineered hardwood, and pine and oak hardwood flooring throughout the main level. The eat in kitchen has shaker cabinets, custom quartz countertops, designer backsplash, and high-end appliances including a Sub Zero refrigerator. The formal dining room is flooded with natural lighting. The spacious den has a wood burning fireplace, sliders to the backyard, and access to the elevated and cozy living room. Upstairs boasts a large primary bedroom with a huge en-suite full bathroom with a large stall shower, jet soaking tub, dual vanities and a water closet. Additionally, upstairs are 3 more nicely sized bedrooms that can also be used as offices and/or exercise rooms, and a full bathroom with a tub shower, large mirrors and dual sinks. The home has the added benefit of a powder room and laundry room on the first floor; a small partially finished basement/storage area; and a 2 car garage. The front and back of the home are beautifully landscaped with custom flower plantings, trees and shrubbery; and the backyard has a large brick paver patio, and a relaxing waterfall, perfect for relaxing and entertaining. There is also plenty of green space in the completely fenced in yard. Additional special features of this home include Anderson Windows, 200 electric amps, central vacuum, 10 year old roof, and newer utilities. Do not miss this spectacular home!
- Listing Status:
- Active
- Data Last Updated:
- July 30, 2026 at 4:22AM
- Listing Office:
- Douglas Elliman Real Estate : 631-499-9191
- MLS ID:
- 1023426

- Style: Colonial
- Other Structures: Patio
- Parking: DrivewayGaragePrivate
- Originating MLS: onekey2
- School District: Syosset
- County: Nassau County
- Zoning: 2489-12-627-00-0001-0
- Utilities: Electricity ConnectedSewer Connected
- Water: Public
- Sewer: Public Sewer
- Source: onekey2
This listing courtesy of Douglas Elliman Real Estate
Monthly Payment
- Principal & Interest $
- Property Taxes $
- Home Insurance $
- VA Funding Fee $

 New - 1 day ago