112 S Market Street, Johnstown, NY 12095
- 4 beds |
- 3 baths |
- 2,858 sqft
 Single-Family Home
  Built in 1860
  10,454sqft lot
 —— car garage
  $108/sqft
  Listed 7 months ago
Property Description
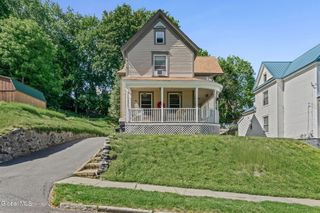
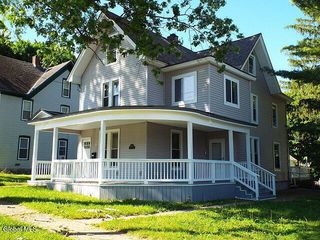
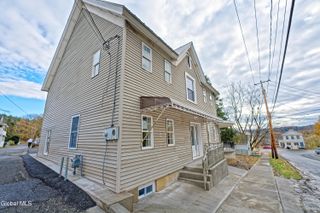
Step into timeless elegance with this beautifully renovated 4-bedroom, 2.5-bath home just one block from downtown Johnstown. With nearly 2,900 square feet of living space, this home perfectly blends historic character and modern comfort-every detail thoughtfully updated while preserving its old-world charm. Inside, the living room features a decorative tin ceiling creating a warm and welcoming space for family and guests. The formal dining room is ideal for gatherings, while the eat-in kitchen shines with new appliances, abundant cabinetry, and natural light. The main floor also includes a family room and half bath with laundry area for everyday convenience. Upstairs, you'll find four spacious bedrooms, including a stunning primary suite with a double-sink vanity and a luxurious ensuite bath. Thoughtful details like rich woodwork and built-in cabinetry highlight this home's enduring craftsmanship, while updates bring it fully into today's lifestyle. Outside, the charm continues with a large covered front porch showcasing intricate old world trim and columns, perfect for relaxing or people-watching. The fenced-in backyard offers plenty of room for play, gardening, or entertaining, and off-street parking adds convenience for daily living. Enjoy the best of both worlds-classic style and modern comfort-just steps from shops, dining, and the heart of historic Johnstown. Fall in love with this timeless treasure-schedule your private tour of 112 S Market Street today!
- Listing Status:
- Pending
- Date Added:
- November 20, 2025
- Data Last Updated:
- July 6, 2026 at 7:39AM
- Listing Office:
- Howard Hanna Capital Inc : 518-762-8001
- Listing Agent:
- Bradley S Yerdon : 518-332-2583
- MLS ID:
- 202529891
- General: Paddle FanBuilt-in FeaturesEat-in Kitchen
- Appliances: RangeRefrigeratorDishwasherMicrowaveWasher/Dryer
- Laundry: Main LevelIn Bathroom
- Basement: Full
- A/C: None
- Heating: Natural GasRadiant
- General: Drive-Paved
- Style: Victorian
- Parking: Off StreetPavedDrivewayParking spaces: 4
- Roofing: Asphalt
- General: Aluminum Siding
- Originating MLS: Global MLS
- School District: Johnstown
- County: Fulton
- Zoning: 170800 174.8-15-15
- Fencing: Back Yard
- Utilities: Circuit Breakers
- Water: Public
- Sewer: Public Sewer
- Source: Global MLS
This listing courtesy of Bradley S Yerdon , Howard Hanna Capital Inc
Monthly Payment
- Principal & Interest $
- Property Taxes $
- Home Insurance $
- VA Funding Fee $