510 S William Street, Johnstown, NY 12095
- 5 beds |
- 2 baths |
- 2,782 sqft
 Single-Family Home
  Built in 1902
  9,148sqft lot
 2 car garage
  $104/sqft
  Listed 2 months ago
Property Description
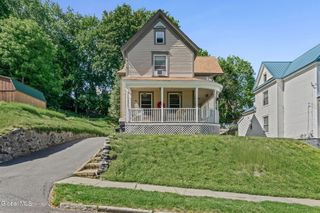
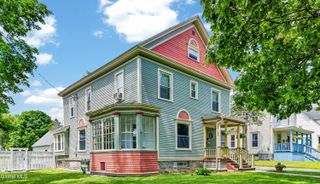
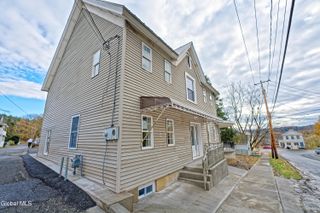
Spacious, full of character, and located on one of the most desirable streets in Johnstown--this 5/6-bedroom, 2-bath Victorian home is a standout opportunity you don't see often. Set on a deep corner lot, this home offers the space and flexibility today's buyers are looking for, while still showcasing its original charm. Inside, you'll find beautiful hardwood floors, detailed woodwork, decorative columns, and a striking original wooden staircase that immediately sets the tone. Unique windows throughout bring in great natural light and add to the home's character. The main floor features a bedroom and full bath, an eat-in kitchen, formal dining room, and a comfortable living space, plus a foyer, pantry, and laundry closet. Upstairs offers five additional bedrooms and a second full bath, with access from two staircases--ideal for larger households or flexible use. The walk-up attic includes two finished bonus rooms, perfect for a home office, playroom, or additional living space. Outside, enjoy a 2-car detached garage and a large yard with plenty of room to spread out. The location is where this property truly shines--just minutes to Knox Field, and a short drive to both Great Sacandaga Lake and Caroga Lake for year-round recreation including boating, hiking, and snowmobiling. You're also close to Gloversville, Amsterdam, and have easy access to the New York State Thruway, making commuting simple while still enjoying a quieter setting.
- Listing Status:
- Pending
- Date Added:
- May 27, 2026
- Data Last Updated:
- July 6, 2026 at 4:38PM
- Listing Office:
- eXp Realty : 518-663-6315
- Listing Agent:
- Shannon McCarthy : 518-663-6315
- MLS ID:
- 202616629
- General: Eat-in Kitchen
- Appliances: RangeRefrigeratorDishwasherMicrowaveWasher/Dryer
- Laundry: Main Level
- Basement: UnfinishedFull
- Flooring: CarpetLaminateHardwood
- A/C: None
- Heating: Natural GasForced Air
- Fireplace: Dining RoomFireplaceFireplaces: 1
- General: Drive-PavedGarage(s)
- Style: VictorianOld StyleTraditional
- Other Structures: Garage(s)
- Parking: DetachedOff StreetPavedGarageParking spaces: 5
- Roofing: AsphaltShingle
- General: Vinyl Siding
- Originating MLS: Global MLS
- School District: Johnstown
- County: Fulton
- Zoning: Single Residence170800 174.12-19-6
- Utilities: 100 Amp ServiceCircuit Breakers
- Water: Public
- Sewer: Public Sewer
- Source: Global MLS
This listing courtesy of Shannon McCarthy , eXp Realty
Monthly Payment
- Principal & Interest $
- Property Taxes $
- Home Insurance $
- VA Funding Fee $

Location
Similar Listings Nearby