231 Increase Miller Road, Katonah, NY 10536
- 4 beds |
- 3 baths |
- 2,430 sqft
 Single-Family Home
  Built in 1977
  2.03acre lot
 2 car garage
  $370/sqft
  Listed 21 days ago
Property Description
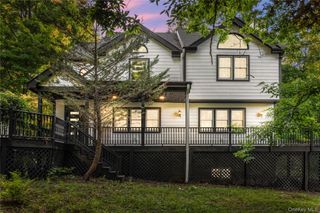
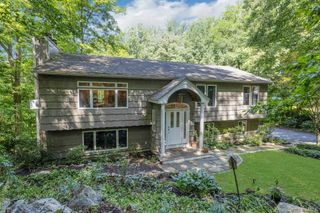
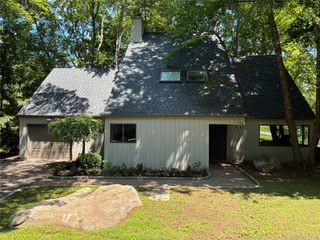
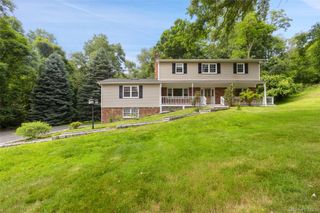
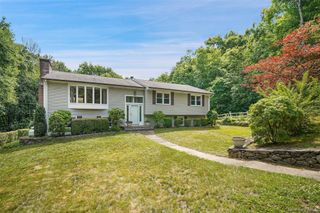
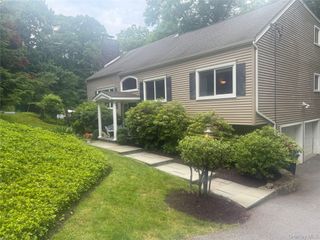
Nestled on two private, wooded acres, this beautifully updated 4-bedroom, 2.5-bath contemporary home offers the perfect blend of modern comfort and natural serenity. With walls of windows and elevated views of the surrounding trees, the home has the peaceful, airy feel of a luxury tree house, bringing the beauty of nature indoors in every season. Access to Mt. Holly Preserve is granted right outside for hiking and relaxing. The thoughtfully updated interior features spacious, light-filled living areas with an open, flowing floor plan ideal for both everyday living and entertaining. The renovated kitchen and baths combine timeless style with today's conveniences, while generous bedrooms provide comfortable retreats for family and guests. Step outside to enjoy the privacy and tranquility of your own wooded oasis, where expansive decks and outdoor living spaces invite morning coffee, evening gatherings, or simply relaxing among the treetops. Despite its secluded setting, this exceptional home is just minutes from schools, shopping, dining, and Metro North, offering an easy commute while providing a true escape from the everyday. Experience the rare combination of contemporary design, turnkey updates, and a one-of-a-kind setting that makes this home as inspiring as it is convenient.
- Listing Status:
- Active
- Data Last Updated:
- July 28, 2026 at 5:21PM
- Listing Office:
- Houlihan Lawrence Inc. : 914-277-8040
- MLS ID:
- 1022032

- Style: Contemporary
- Other Structures: Deck
- Parking: Garage
- General: Two
- Road/Access: County Road
- Originating MLS: onekey2
- School District: Katonah-Lewisboro
- County: Westchester County
- Zoning: 3000-009-000-10798-000-0001
- View: Trees/Woods
- Utilities: Electricity Connected
- Water: Well
- Sewer: Septic Tank
- Source: onekey2
- Exclusions: Tesla chargerscurtains/rods.
This listing courtesy of Houlihan Lawrence Inc.
Monthly Payment
- Principal & Interest $
- Property Taxes $
- Home Insurance $
- VA Funding Fee $