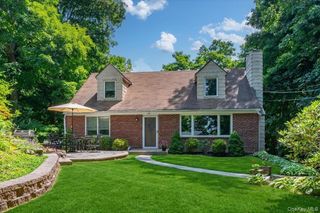
99 Lakeside Drive, Katonah, NY 10536
- 4 beds |
- 3 baths |
- 2,040 sqft
 Single-Family Home
  Built in 1973
  1.62acre lot
 1 car garage
  $382/sqft
  Listed 20 days ago
Property Description
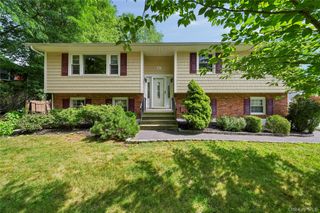
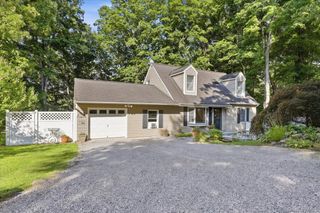
Nestled in the charming hamlet of Katonah, this inviting four-bedroom home offers the perfect blend of comfort, privacy and natural beauty. Surrounded by mature trees and peaceful scenery, you’ll enjoy a tranquil setting that feels like a private retreat while remaining close to everything Katonah has to offer. Inside, a bright open floor plan creates an effortless flow for everyday living and entertaining. The spacious eat-in kitchen with custom wood cabinetry, granite counters and a generous center island serve as the heart of the home, opening to the dining area where sliding glass doors lead to a deck – perfect for morning coffee, outdoor dining or simply taking in the serene surroundings. The welcoming living room features a wood-burning fireplace, creating a warm gathering space throughout the seasons. A spacious primary bedroom with an en-suite bath, two additional bedrooms and a hall bath complete the main level. The walkout lower level expands the home’s living space with a large family room featuring sliding glass doors to the deck and backyard, providing an ideal setting for relaxing, entertaining, or hosting guests. This level also includes a fourth bedroom, powder room, laundry area, and direct access to the attached garage. Whether you’re looking for peaceful everyday living or a home designed for gathering with family and friends, this exceptional property delivers both. Experience the charm of Katonah, the beauty of nature, and a home you’ll love coming back to every day. The home also features hardwood floors throughout the main level, roof and furnace only 10 years old.
- Listing Status:
- Active
- Data Last Updated:
- July 28, 2026 at 6:21PM
- Listing Office:
- Douglas Elliman Real Estate : 914-234-4590
- MLS ID:
- 1026527

- Style: Raised Ranch
- Parking: DrivewayGarage
- General: Two
- Originating MLS: onekey2
- School District: Katonah-Lewisboro
- County: Westchester County
- Zoning: 2000-060-005-00001-000-0032
- Utilities: Trash Collection Private
- Water: Public
- Sewer: Septic Tank
- Source: onekey2
- Exclusions: Kitchen refrigerator and wood burning stove
This listing courtesy of Douglas Elliman Real Estate
Monthly Payment
- Principal & Interest $
- Property Taxes $
- Home Insurance $
- VA Funding Fee $

 New - 3 days ago