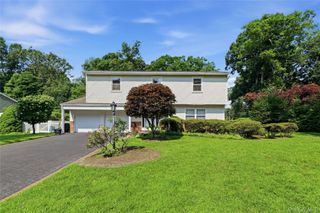
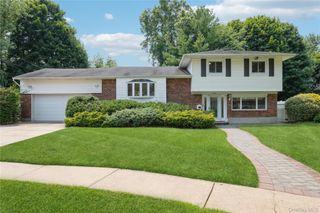
18 Linden Avenue, Kings Park, NY 11754
- 4 beds |
- 3 baths |
- 2,500 sqft
 Single-Family Home
  Built in 1975
  0.35acre lot
 4 car garage
  $320/sqft
  Listed 13 days ago
Property Description
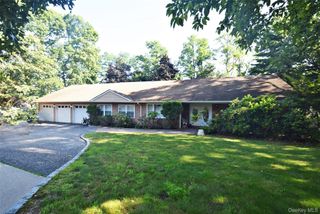
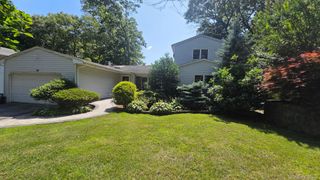
Welcome to this one-of-a-kind expanded ranch offering 4 bedrooms, 3 full baths, and an abundance of versatile living space! The updated kitchen features granite countertops, stainless steel appliances, and opens seamlessly to a stunning family room with soaring cathedral ceilings, creating the perfect gathering place. The home also boasts two wood-burning fireplaces, adding warmth and character throughout. The converted garage serves as a spacious fourth bedroom or can easily function as a den or home office. Unwind year-round in the incredible Jacuzzi room featuring a relaxing hot tub, surrounded by windows and a door leading to the backyard. The main level also offers a formal living room, formal dining room, and a sun-filled Florida room with walls of windows and access to a beautiful deck overlooking the backyard. Outside, you’ll enjoy a lovely above-ground pool with surrounding decking, perfect for entertaining all summer long. The beautifully landscaped property is enhanced by a 6-zone in-ground sprinkler system. The primary suite features its own private full bath, while the fully finished basement offers ample storage plus a beautiful guest suite with a full bath and separate entrance—ideal for extended family, guests, or possible accessory living with proper permits. Additional features include oil hot water heat and an impressive detached four-car garage, making it a dream for car enthusiasts, mechanics, collectors, contractors, or anyone in need of exceptional workshop or storage space. This truly unique home offers endless possibilities and is a rare find. Home is being sold as is. Taxes 14,788
- Listing Status:
- Active
- Data Last Updated:
- July 30, 2026 at 3:23AM
- Listing Office:
- Long Island Home Prop LLC : 631-676-4663
- MLS ID:
- 1027526

- Style: Ranch
- Pool: Above Ground
- Parking: Driveway
- Originating MLS: onekey2
- School District: Kings Park
- County: Suffolk County
- Zoning: 0800-045-00-04-00-020-001
- Utilities: Electricity ConnectedTrash Collection PublicWater Connected
- Water: Public
- Sewer: Cesspool
- Source: onekey2
This listing courtesy of Long Island Home Prop LLC
Monthly Payment
- Principal & Interest $
- Property Taxes $
- Home Insurance $
- VA Funding Fee $