28 Rock City Road, Kingsbury, NY 12839
- 3 beds |
- 3 baths |
- 1,444 sqft
 Single-Family Home
  Built in 1993
  3.6acre lot
 3 car garage
  $242/sqft
  Listed 17 days ago
Property Description
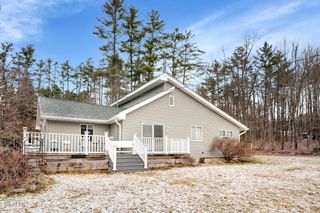
Tucked into a beautiful 3.6-acre setting, this charming 3-bedroom hillside ranch offers the kind of space and privacy that's becoming increasingly difficult to find. Enjoy peaceful country surroundings with plenty of room for hobbies, equipment, and outdoor recreation, all just 7 miles from downtown Glens Falls. The floor plan features a spacious kitchen with abundant cabinetry, a pantry, and a large movable island, all open to the living room for comfortable everyday living and entertaining. Built in 1993, the home has been freshly painted throughout and offers hardwood flooring in the living room, new carpeting in the bedrooms, and a convenient half bath adjoining the primary bedroom. Step outside to a huge tiled deck overlooking the property--an ideal spot for morning coffee, outdoor dining, or gathering with family and friends. The walk-out lower level provides an impressive amount of finished bonus space, creating endless possibilities for a recreation room, home office, fitness area, workshop, or additional living space. Complementing the home and acreage is is the impressive 3-bay industrial-style steel pole barn, complete with a workshop and an oversized center bay ideal for larger vehicles, equipment, recreational toys, or a home-based business. Wander the grassy trails, enjoy the open space, and appreciate the beauty of your own private acreage. Whether you're seeking room to garden, work, play, or simply unwind, this property delivers the freedom of country living while remaining convenient to shopping, dining, and everyday amenities.
- Listing Status:
- Pending
- Date Added:
- June 19, 2026
- Data Last Updated:
- July 6, 2026 at 3:37PM
- Listing Office:
- Hunt ERA : 518-798-4400
- Listing Agent:
- Susan M Kassal : 518-222-0102
- MLS ID:
- 202620092
- General: Eat-in Kitchen
- Appliances: RangeRefrigeratorWasherDishwasherDryer
- Laundry: In Basement
- Basement: Walk-Out AccessFullExterior EntryFinishedHeatedInterior Entry
- Flooring: CarpetHardwoodTile
- A/C: None
- Heating: OilBaseboard
- Fireplace: Full BathroomFireplaces: 0
- General: BarnBarn(s)Shed(s)
- Style: Hillside Ranch
- Other Structures: Barn(s)Shed(s)
- Parking: DetachedWorkshop in GaragePavedGarageParking spaces: 10
- Roofing: Asphalt
- General: Vinyl Siding
- Originating MLS: Global MLS
- School District: Hudson Falls
- County: Washington
- Zoning: 534489 138.-1-9.15
- Water: Well
- Sewer: Septic Tank
- Source: Global MLS
This listing courtesy of Susan M Kassal , Hunt ERA
Monthly Payment
- Principal & Interest $
- Property Taxes $
- Home Insurance $
- VA Funding Fee $

Location
Similar Listings Nearby