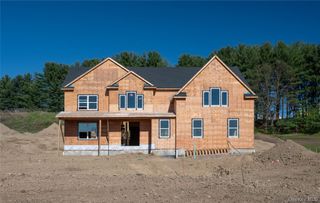
191 N Smith Road, Lagrangeville, NY 12540
- 3 beds |
- 3 baths |
- 3,284 sqft
 Single-Family Home
 Built in 1965
 9.68acre lot
 2 car garage
 $282/sqft
 Listed 1 month ago
Property Description
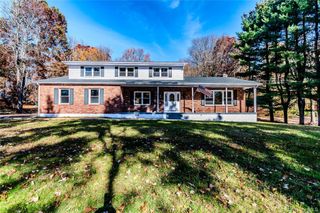
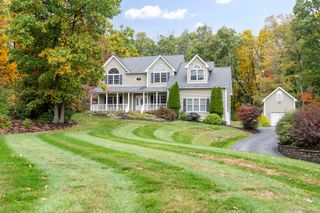
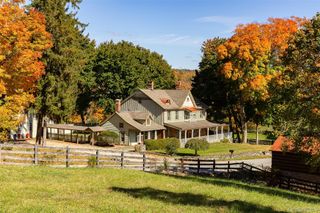
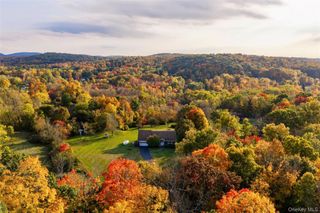
Privately set on nearly 10 acres, this custom-built post-and-beam home is filled with warmth, character and unique details. Wide-board floors, exposed wood elements, distinctive pocket doors, a wood-burning fireplace and wood stove add to its charm. At the heart of the home, the large eat-in kitchen is centrally positioned between the formal dining room, family room and living room, creating an easy flow for everyday life and entertaining. Sliding doors open to an expansive west-facing rear deck, the perfect place to unwind and take in the sunsets. The generous floor plan includes three bedrooms, three full baths and a variety of bonus areas offering flexibility for extended or multi-generational living, guests, working from home, recreation or hobbies. A full bath on the first floor adds even more versatility. Outside, a rocking-chair front porch, pond and wood fencing complement the peaceful country setting. A separate shed with skylights has wonderful potential as an artist’s studio, creative space or quiet retreat, while the oversized two-car garage offers abundant storage and room for a workshop or recreational equipment. With room for everyone to spread out, inside and out, this is a truly special property offering privacy, character and plenty of possibilities within the Millbrook School District.
- Listing Status:
- Active
- Data Last Updated:
- November 19, 2026 at 7:21AM
- Listing Office:
- Houlihan Lawrence Inc. : 845-473-9770
- MLS ID:
- 1055371

- Style: Cape CodFarmhouse
- Other Structures: Shed(s)PorchDeck
- Parking: Driveway
- General: Two
- Originating MLS: onekey2
- School District: Millbrook
- County: Dutchess County
- Zoning: 135400-6662-00-317500-0000
- Utilities: Electricity ConnectedPhone ConnectedPropaneWater Connected
- Water: Well
- Sewer: Septic Tank
- Source: onekey2
This listing courtesy of Houlihan Lawrence Inc.
Monthly Payment
- Principal & Interest $
- Property Taxes $
- Home Insurance $
- VA Funding Fee $