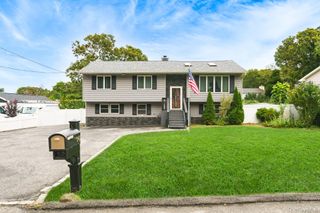
67 Lakeside Avenue, Lake Grove, NY 11755
- 4 beds |
- 3 baths |
- 1,959 sqft
 Single-Family Home
  Built in 1966
  10,454sqft lot
 2 car garage
  $397/sqft
  Listed 7 days ago
Property Description
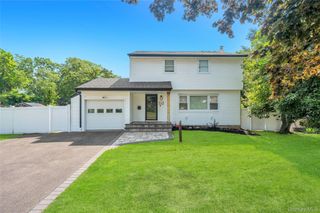
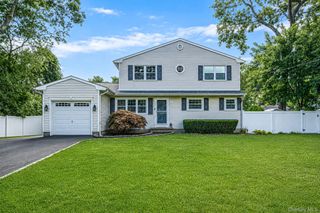
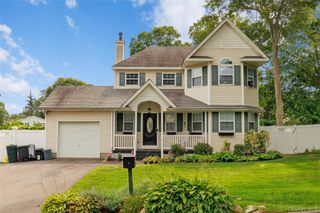
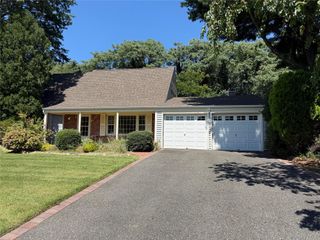
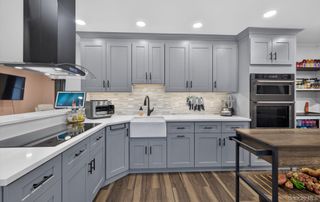
Set on a quiet block in the highly sought-after T-Section of Lake Grove, this spacious Gladstone Model Colonial offers 4 bedrooms, 2.5 baths, and a 2-car garage, with a wonderful layout for comfortable everyday living and entertaining. The primary bedroom offers the convenience of a private en-suite bath. The den offers a cozy wood-burning stove adding warmth and character, while the sunroom provides the perfect spot to relax and enjoy views of the backyard. Step outside to your own resort-like backyard, highlighted by an impressive 40' x 20' in-ground pool and plenty of space for summer gatherings, entertaining, or simply relaxing at home. Recent improvements include a new 200-amp electrical panel, along with a newer pool filter, pump, and plumbing. Natural gas is available in the street, offering the option for a future conversion. Additional features include central vacuum and in-ground sprinklers for added convenience. With generous living space, great indoor-outdoor flow, a beautiful backyard, and a desirable Lake Grove location, this home offers a fantastic combination of comfort, space, and lifestyle. With so much to offer inside and out, this is the one you’ll want to call home.
- Listing Status:
- Active
- Data Last Updated:
- August 21, 2026 at 7:20AM
- Listing Office:
- Douglas Elliman Real Estate : 631-422-7510
- MLS ID:
- 1039021

- Style: A-Frame
- Other Structures: Screened
- Pool: In Ground
- Parking: Driveway
- Originating MLS: onekey2
- School District: Middle Country
- County: Suffolk County
- Zoning: 0208-004-00-02-00-010-000
- Fencing: FencedVinyl
- Utilities: Electricity ConnectedSewer ConnectedWater Connected
- Water: Public
- Sewer: Public Sewer
- Source: onekey2
This listing courtesy of Douglas Elliman Real Estate
Monthly Payment
- Principal & Interest $
- Property Taxes $
- Home Insurance $
- VA Funding Fee $

 New - 1 day ago