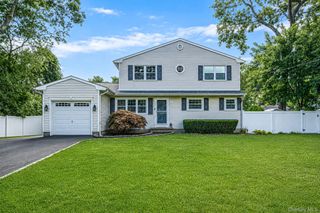
341 Avenue B, Ronkonkoma, NY 11779
- 5 beds |
- 2 baths |
- 1,803 sqft
 Single-Family Home
  Built in 1960
  9,148sqft lot
 —— car garage
  $388/sqft
  Listed 2 days ago
Property Description
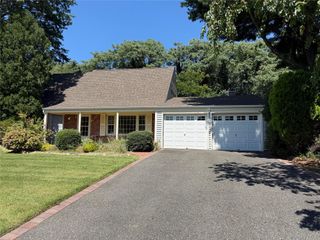
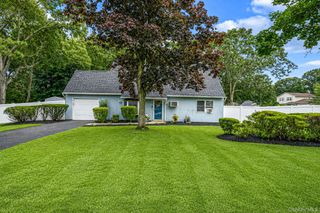
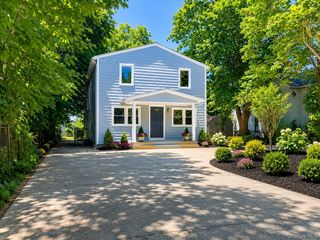
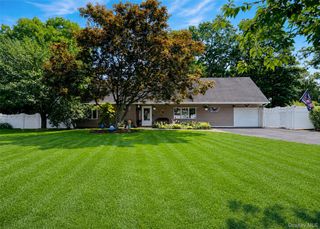
Fall in love with this beautifully updated, light-filled open-concept home on a quiet street in a desirable neighborhood. High cathedral ceilings with skylights frame a seamless main-level flow between the living room, dining area and a renovated kitchen featuring quartz countertops, upgraded cabinetry, and stainless steel appliances. Sliding glass doors lead directly to a spacious deck overlooking a private, fully fenced yard—an entertainer's dream. Hardwood floors lead to three generous bedrooms and a sleek, fully remodeled bath with a double sink. The ground-level lower floor offers exceptional versatility and privacy—ideal for extended family, an in-law suite, or guest quarters. It features engineered wood floors, two additional bedrooms, an updated full guest bath, a large den, a home office/playroom, a dedicated laundry room, a pantry, and ample storage. Exit through the lower sliders to a private outdoor oasis with green space, an entertainment deck, and a semi-above-ground pool. Major Upgrades include Roof, vinyl siding, kitchen, and bathrooms updated ~5 years ago; new front door and washer/dryer (~2 yrs old), Home also offers Central air conditioning, recessed lighting throughout and in-ground sprinkler system, large storage shed with electricity, above-ground oil tank and abundant closet space. All this located minutes to local shopping, dining, schools, and the LIRR for an easy commute.
- Listing Status:
- Active
- Data Last Updated:
- August 21, 2026 at 7:20AM
- Listing Office:
- Coldwell Banker American Homes : 631-863-9800
- MLS ID:
- 1039625

- General: MailboxRain Gutters
- Style: Hi Ranch
- Other Structures: Shed(s)DeckPatio
- Pool: Above GroundPool Cover
- Parking: DrivewayParking spaces: 8
- Windows: Insulated WindowsSkylight(s)
- General: Bi-Level
- Originating MLS: onekey2
- School District: Middle Country
- County: Suffolk County
- Zoning: 0200-598-00-03-00-032-000
- Fencing: FencedVinyl
- Utilities: Cable ConnectedElectricity ConnectedTrash Collection PublicWater Connected
- Water: Public
- Sewer: Cesspool
- Source: onekey2
This listing courtesy of Coldwell Banker American Homes
Monthly Payment
- Principal & Interest $
- Property Taxes $
- Home Insurance $
- VA Funding Fee $

 New - 1 day ago