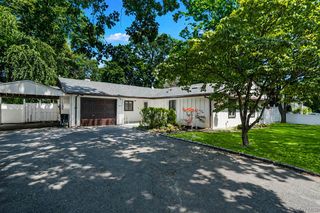
9 Alpine Place, Lake Grove, NY 11755
- 3 beds |
- 2 baths |
- 1,854 sqft
 Single-Family Home
  Built in 1967
  0.35acre lot
 1 car garage
  $377/sqft
  Listed 7 days ago
Property Description
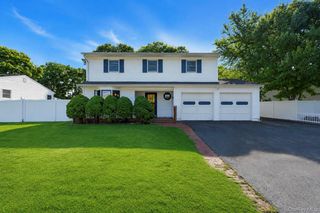
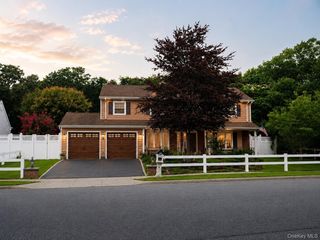
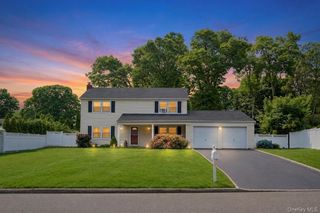
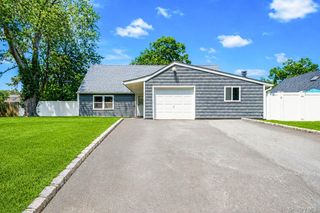
Don't miss the opportunity to own this lovely ranch in the Village of Lake Grove! This well-maintained home offers 3 bedrooms and 2 full bathrooms, providing the ease and comfort of one-level living. The updated kitchen features abundant cabinet and countertop space, along with an separate area offering additional storage and countertop space, ideal for a coffee bar/buffet, and an island—perfect for everyday living and effortless entertaining. The home's open floor plan creates a warm and inviting atmosphere, while central air conditioning ensures year-round comfort. Additional features include: Newer roof only 4 years young, in ground sprinklers, hardwood floors beneath the carpeting, first-floor laundry, direct access to the attached 1 car garage, and sliding glass doors leading to the backyard, making indoor and outdoor living a breeze. Relax with your morning coffee or unwind in the evening on the cozy front porch, the perfect spot to enjoy outdoor seating. Plenty of closet space and even a cedar closet in the basement! The expanded Belgium block driveway provides ample parking and extends all the way to the backyard, offering exceptional convenience for guests, recreational vehicles, or additional parking. Enjoy all the benefits and amenities of living in the Village of Lake Grove, with shopping, dining, parks, and major roadways just minutes away, including Wegmans, Trader Joe's, and Whole Foods. This move-in-ready home offers comfort, convenience, and a wonderful lifestyle. Don't miss your opportunity to make it yours!
- Listing Status:
- Active
- Data Last Updated:
- July 30, 2026 at 4:22AM
- Listing Office:
- Coldwell Banker American Homes : 631-863-9800
- MLS ID:
- 1029359

- Style: Ranch
- Parking: Driveway
- Originating MLS: onekey2
- School District: Sachem
- County: Suffolk County
- Zoning: 0208-021-00-04-00-027-000
- Utilities: Electricity Connected
- Water: Public
- Sewer: Cesspool
- Source: onekey2
This listing courtesy of Coldwell Banker American Homes
Monthly Payment
- Principal & Interest $
- Property Taxes $
- Home Insurance $
- VA Funding Fee $

 New - 23 hours ago