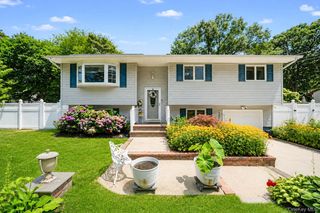
4 Beaverdale Lane, Stony Brook, NY 11790
- 3 beds |
- 3 baths |
- 1,908 sqft
 Single-Family Home
  Built in 1965
  0.37acre lot
 2 car garage
  $367/sqft
  Listed 23 hours ago
Property Description
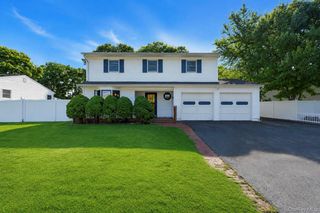
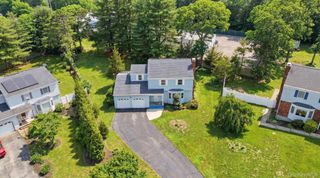
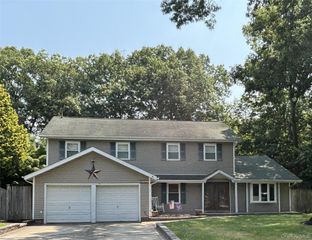
Location, Location, Location. Welcome Home To This Charming 3-Bedroom, 2.5-Bath Colonial Nestled On A Spacious 0.37-Acre Lot In The Highly Desirable "B" Section Of Stony Brook And The Renowned Three Village Central School District. Featuring 1,908 Square Feet Of Comfortable Living Space, The Thoughtful Main Level Offers An Eat-In Kitchen, Formal Dining Room, Cozy Living Room With A Wood-Burning Fireplace, Den, Half Bath, And A Light-Filled 3-Seasons Room Overlooking The Fully Fenced Backyard. Upstairs, The Primary Bedroom Boasts An Ensuite Bath, Accompanied By Two Additional Generous Bedrooms With Ample Closet Space And A Full Hall Bathroom. Outside, Enjoy Summer Relaxation With A Private Above-Ground Pool, Fenced Yard, And An Attached 2-Car Garage With Plenty Of Driveway Parking. Great Curb Appeal And Covered Front Porch. Located Close To All, Including Local Shops, Parks, Stony Brook Hospital, Stony Brook University, Major Highways, Beaches And LIRR!
- Listing Status:
- Active
- Data Last Updated:
- July 30, 2026 at 3:23AM
- Listing Office:
- Exit Realty Edge : 631-730-5100
- MLS ID:
- 1028735

- Style: Colonial
- Other Structures: PorchCovered
- Parking: DrivewayOff StreetParking spaces: 4
- Windows: Insulated Windows
- Originating MLS: onekey2
- School District: Three Village
- County: Suffolk County
- Zoning: 0200-387-00-02-00-011-000
- Fencing: Back YardVinyl
- Utilities: Cable AvailableElectricity ConnectedTrash Collection PublicWater Connected
- Water: Public
- Sewer: Public Sewer
- Source: onekey2
This listing courtesy of Exit Realty Edge
Monthly Payment
- Principal & Interest $
- Property Taxes $
- Home Insurance $
- VA Funding Fee $

 New - 23 hours ago