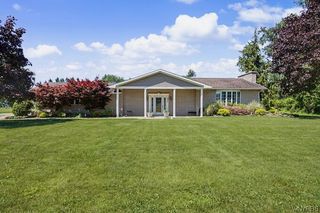
17 Spruceland, Lancaster, NY 14086
- 4 beds |
- 3 baths |
- 2,320 sqft
 Single-Family Home
  Built in 1990
  0.28acre lot
 2 car garage
  $244/sqft
  Listed 19 days ago
Property Description
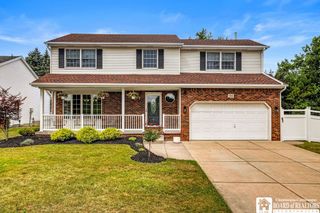
Welcome to 17 Spruceland Terrace, a beautifully maintained home tucked away on a quiet cul-de-sac in one of Lancaster's most desirable neighborhoods. Situated on a private, fully fenced lot, this property offers the perfect balance of comfortable everyday living, thoughtful updates, and exceptional outdoor space. Inside, you'll find a spacious, highly functional layout designed for both entertaining and daily life. The updated kitchen is the heart of the home, featuring custom cabinetry, quartz countertops, stainless steel appliances, recessed lighting, and an oversized peninsula that opens to the dining area and inviting family room with a gas fireplace, custom built-ins, and vaulted ceiling. Separate living and dining rooms provide additional flexible gathering spaces, while the remodeled mudroom/laundry room and updated half bath add convenience. Upstairs, generous bedrooms and refreshed bathrooms offer comfortable accommodations, including a beautifully updated main bath and newly installed carpeting (2025). Step outside to enjoy your own private backyard retreat featuring a large concrete patio, seasonal Kohler awning, mature landscaping, spacious lawn, new storage shed (2024), and plenty of room for entertaining, play, or relaxing. The care invested in this home is evident throughout. Major improvements include a complete kitchen renovation, remodeled laundry room, updated flooring, interior doors and trim, Pella sliding door, front windows, vinyl siding, front porch and sidewalks, gutters and soffits, architectural roof (2022 tear-off), furnace, garage door and opener, front entry door, epoxy garage floor, glass block basement windows, water-powered backup sump pump plus new primary sump pump (2025), and much more. Move-in ready and meticulously maintained inside and out, this is a home where the next owner can simply unpack and enjoy everything it has to offer. Square footage is updated per professional appraisal. Showings begin at the open house on Sunday, July 26th at 1pm. Seller will begain entertaining offers on Friday, July 31st at 5pm.
- Listing Status:
- Pending
- Date Added:
- July 22, 2026
- Data Last Updated:
- August 10, 2026 at 7:16PM
- Listing Office:
- Thomas J. Johnson Realty, LLC : 716-662-3433
- Listing Agent:
- Kevin Johnson : 716-432-8187
- Contact:
- 716-662-3433
- MLS ID:
- B1700902

- General: Breakfast BarCeiling Fan(s)Dining AreaSeparate/Formal Dining RoomEntrance FoyerEat-in KitchenSeparate/Formal Living RoomGranite CountersPantryStorageNatural WoodworkBath in Primary BedroomProgrammable ThermostatWorkshop
- Appliances: DryerDishwasherExhaust FanDisposalGas OvenGas RangeGas Water HeaterRefrigeratorRange HoodWasherHumidifier
- Laundry: Main Level
- Basement: FullSump Pump
- Flooring: CarpetCeramic TileLaminateLuxury VinylTileVaries
- A/C: Central Air
- Heating: GasForced Air
- Fireplace: FireplaceFireplaces: 1
- General: Awning(s)Concrete DrivewayFully FencedPlay StructurePatioPrivate YardSee RemarksShed(s)Storage
- Style: Two Story
- Other Structures: Shed(s)StoragePorchPatioCovered
- Parking: AttachedGarageDrivewayGarage Door Opener
- Roofing: AsphaltArchitecturalPitchedShingle
- Windows: Thermal Windows
- General: BrickFrameVinyl SidingCopper Plumbing2Poured
- Road/Access: City Street
- Originating MLS: NYS_B
- School District: Lancaster
- County: Erie
- Zoning: 145289-126-110-0002-015-000
- Fencing: Full
- Utilities: Electricity ConnectedHigh Speed Internet AvailableSewer ConnectedWater ConnectedUndergroundCircuit Breakers
- Water: ConnectedPublic
- Sewer: Connected
- Source: NYS_B
This listing courtesy of Kevin Johnson , Thomas J. Johnson Realty, LLC
Monthly Payment
- Principal & Interest $
- Property Taxes $
- Home Insurance $
- VA Funding Fee $

 New - 3 days ago