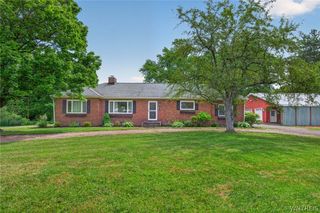
230 Rolling Green Lane, Elma, NY 14059
- 4 beds |
- 3 baths |
- 2,185 sqft
 Single-Family Home
  Built in 1978
  0.68acre lot
 2 car garage
  $241/sqft
  Listed 11 days ago
Property Description
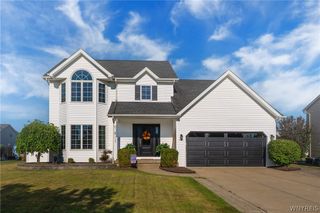
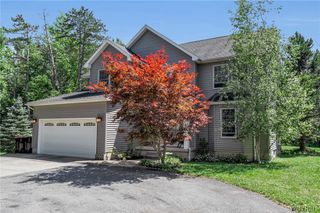
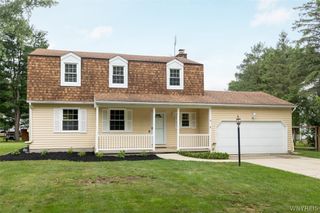
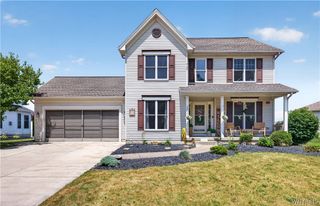
Meticulously maintained by its original owners, this 4 bedroom, 2.5 bath Colonial is ideally located near Elma Meadows Golf Course and offers exceptional curb appeal with an extra wide driveway, attached 2-car garage, central air and the convenience of public water and sewer. Step inside the welcoming foyer which opens to a spacious formal living room with hardwood floors that flows seamlessly into the formal dining room. The kitchen features natural wood cabinetry, solid surface countertops and opens to a separate dining area and inviting family room highlighted by a gas fireplace with a brick accent wall and floating mantel. A sliding glass door leads to an awning covered deck overlooking the beautifully landscaped, picturesque backyard perfect for relaxing or entertaining. A convenient half bath completes the first floor. Upstairs, the spacious primary suite offers a walk-in close and an updated ensuite bath with a modern vanity and walk-in shower. Three additional generously sized bedrooms share a full hallway bath with a large vanity offering abundant storage and a tub/shower combination. The full basement features glass block windows, updated mechanicals, ample storage space and endless possibilities for future finishing. Outside, you'll appreciate the low-maintenance vinyl siding, many replacement windows, a brand-new tear-off roof (2025), Furnace & A/C '25 storage shed and beautifully maintained yard. Lovingly cared for and truly move in ready, this home combines timeless charm, thoughtful updates and a desirable location.
- Listing Status:
- Active
- Date Added:
- July 30, 2026
- Data Last Updated:
- August 10, 2026 at 6:16PM
- Listing Office:
- HUNT Real Estate ERA : 716-883-2200
- Listing Agent:
- William Abels : 716-465-3160
- Contact:
- 716-465-3160
- MLS ID:
- B1702440

- General: Awning(s)Blacktop DrivewayDeckShed(s)Storage
- Style: Colonial
- Other Structures: Shed(s)StorageDeck
- Parking: AttachedGarage
- Roofing: Asphalt
- General: BrickVinyl Siding2Poured
- Road/Access: City Street
- Originating MLS: NYS_B
- School District: Iroquois
- County: Erie
- Zoning: 144200-147-010-0002-044-000
- Utilities: Sewer ConnectedWater ConnectedCircuit Breakers
- Water: ConnectedPublic
- Sewer: Connected
- Source: NYS_B
This listing courtesy of William Abels , HUNT Real Estate ERA
Monthly Payment
- Principal & Interest $
- Property Taxes $
- Home Insurance $
- VA Funding Fee $

 New - 14 hours ago