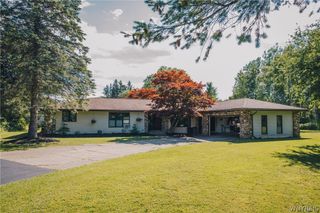
201 Town Line Road, Alden, NY 14086
- 3 beds |
- 2 baths |
- 1,748 sqft
 Single-Family Home
  Built in 1950
  2.84acre lot
 3 car garage
  $251/sqft
  Listed 24 days ago
Property Description
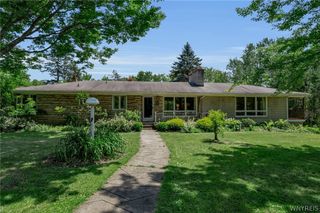
Nestled on 2.84 scenic acres, this beautifully maintained 1,740-square-foot home offers privacy, space, and thoughtful updates throughout. The heart of the home is the recently remodeled kitchen, designed with both style and functionality in mind. Featuring soft-close cabinetry, stainless steel appliances, a large center island with a prep sink, and beautiful hardwood floors. The warm and welcoming living area is anchored by a beautiful stone fireplace, creating the perfect place to relax on cool evenings and adding timeless character to the home. A bright sunroom provides the perfect spot to enjoy your morning coffee, or take in views of the surrounding property. Step outside to experience the best of country living. The 2.84-acre property provides ample space for recreation, gardening, or simply enjoying the peaceful surroundings. A spacious heated pole barn offers endless possibilities for a workshop, vehicle storage, hobbies, theater, or a home-based business. Conveniently located just minutes from shopping, dining, schools, and major roadways, this property combines the tranquility of a rural setting with easy access to all the conveniences of Lancaster.
- Listing Status:
- Active
- Date Added:
- July 17, 2026
- Data Last Updated:
- August 10, 2026 at 4:16PM
- Listing Office:
- The Greene Realty Group : 888-278-5840
- Listing Agent:
- Derek Greene : 888-278-5840
- Contact:
- 888-278-5840
- MLS ID:
- B1697303

- General: Gravel Driveway
- Style: Ranch
- Parking: CarportDetachedElectricityGarageHeated GarageStorageWorkshop in Garage
- Roofing: Shingle
- General: Brick1Block
- Originating MLS: NYS_B
- School District: Alden
- County: Erie
- Zoning: 142089-129-000-0001-014-000
- Utilities: Water Available
- Water: Not ConnectedPublic
- Sewer: Septic Tank
- Source: NYS_B
This listing courtesy of Derek Greene , The Greene Realty Group
Monthly Payment
- Principal & Interest $
- Property Taxes $
- Home Insurance $
- VA Funding Fee $