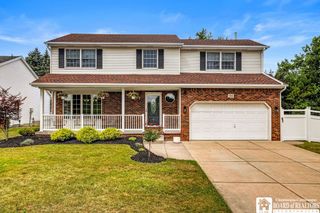
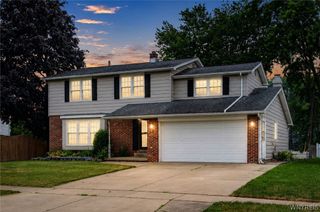
24 Grafton Ct, Lancaster, NY 14086
- 3 beds |
- 2 baths |
- 2,038 sqft
 Single-Family Home
  Built in 1994
  9,583sqft lot
 2 car garage
  $208/sqft
  Listed 5 days ago
Property Description
Charming Colonial located in central Lancaster featuring a magnificent 23 ft. x 21 ft. family rm. (hardwood floors are under the carpeting) with a gas fireplace, custom built bookshelves, and a sliding door to the rear patio. Backyard has a 21 ft. above ground pool (heater "as is") and a storage shed. Spacious kitchen with Corian countertops, centrally located between the formal dining rm. and the family rooms. Bright sun lit living rm. 16 x 12, could be used as a den, all upper windows were replaced in 2024, new oversized concrete driveway installed in 2024, the primary bedroom has access to a full bathroom with its own linen closet. Partially finished basement for laundry rm. with a utility sink, 2 car garage with walk up storage. This home is located in a very sought-after neighborhood. Owners would like to close on October 9th, 2026. Showings start on Saturday, August 8th at open house 11 am - 1 pm. Offers are due Wednesday, August 12th 4pm.
- Listing Status:
- Active
- Date Added:
- August 5, 2026
- Data Last Updated:
- August 10, 2026 at 3:16PM
- Listing Office:
- HUNT Real Estate ERA : 716-633-0300
- Listing Agent:
- John J Rubino : 716-444-2222
- Contact:
- 716-444-2222
- MLS ID:
- B1704356

- General: Concrete DrivewayFencePoolPatioShed(s)Storage
- Style: ColonialTwo Story
- Other Structures: Shed(s)StoragePatio
- Pool: Above Ground
- Parking: AttachedGarageStorageDrivewayGarage Door Opener
- Roofing: Asphalt
- General: BrickVinyl SidingCopper Plumbing2Poured
- Originating MLS: NYS_B
- School District: Lancaster
- County: Erie
- Zoning: 145289-116-050-0005-011-000
- Fencing: Partial
- Utilities: Cable AvailableElectricity ConnectedSewer ConnectedWater ConnectedCircuit Breakers
- Water: ConnectedPublic
- Sewer: Connected
- Source: NYS_B
This listing courtesy of John J Rubino , HUNT Real Estate ERA
Monthly Payment
- Principal & Interest $
- Property Taxes $
- Home Insurance $
- VA Funding Fee $

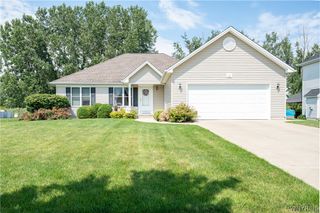
 New - 3 days ago