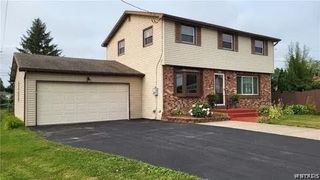
16 Garnet Drive, Cheektowaga, NY 14227
- 3 beds |
- 2 baths |
- 1,882 sqft
 Single-Family Home
  Built in 2010
  0.29acre lot
 2 car garage
  $223/sqft
  Listed 3 days ago
Property Description
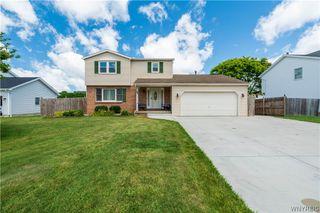
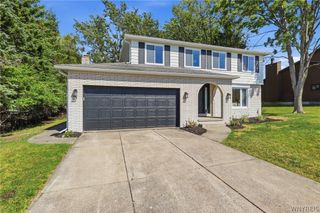
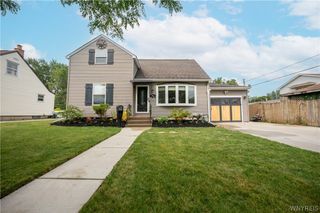
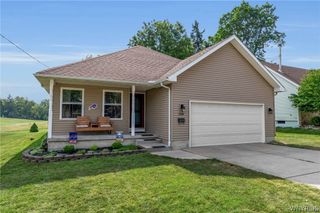
Beautiful custom-designed 3-bedroom, 2-bath Ranch patio-style home offering the convenience of one-floor living without HOA fees! The spacious primary suite features a tray ceiling, walk-in closet, and private full bath. Two additional generously sized bedrooms offer ample closet space. The eat-in kitchen boasts oak cabinetry, a center island, and sliding glass doors leading to the patio—perfect for entertaining or relaxing outdoors. The inviting family room features a tray ceiling and cozy gas fireplace, while the formal living and dining rooms offer wall-to-wall carpeting. Additional highlights include a 2-year-old generator, 5 year old lawn sprinkler system, security system, extra deep garage, and a full basement with 9-foot ceilings and glass block windows, providing endless possibilities for storage or future finishing. All kitchen appliances, plus the washer and dryer, are included. Don't miss this well-maintained home that combines comfort, style, and convenience! Open House: Saturday, August 15th, from 11:00 AM–1:00 PM. All offers, if any, are due Tuesday, August 18th, by 12:00 PM.
- Listing Status:
- Active
- Date Added:
- August 7, 2026
- Data Last Updated:
- August 10, 2026 at 12:16PM
- Listing Office:
- WNY Metro Roberts Realty : 716-891-1710
- Listing Agent:
- Jennifer E Hubert : 716-866-3536
- Contact:
- 716-866-3536
- MLS ID:
- B1704390

- General: Concrete DrivewaySprinkler/IrrigationPatio
- Style: Ranch
- Other Structures: Patio
- Parking: AttachedElectricityGarageGarage Door Opener
- Roofing: Asphalt
- Windows: Drapes
- General: Vinyl SidingCopper Plumbing1Poured
- Road/Access: City Street
- Originating MLS: NYS_B
- School District: Cheektowaga
- County: Erie
- Zoning: 143089-114-180-0008-067-000
- Utilities: Cable AvailableHigh Speed Internet AvailableSewer ConnectedWater ConnectedCircuit Breakers
- Water: ConnectedPublic
- Sewer: Connected
- Source: NYS_B
This listing courtesy of Jennifer E Hubert , WNY Metro Roberts Realty
Monthly Payment
- Principal & Interest $
- Property Taxes $
- Home Insurance $
- VA Funding Fee $

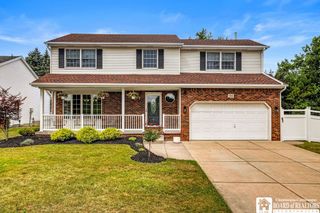
 New - 3 days ago