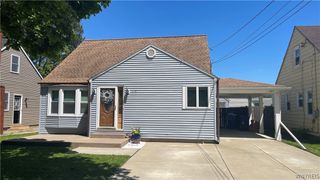
1057 Mineral Springs Road, West Seneca, NY 14224
- 4 beds |
- 2 baths |
- 2,000 sqft
 Single-Family Home
  Built in 1971
  0.37acre lot
 2 car garage
  $175/sqft
  Listed 2 months ago
Property Description
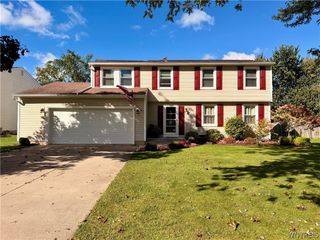
Welcome home to this spacious 4-bedroom, 1.5-bath Colonial offering comfort, style, and plenty of room to enjoy. Thoughtfully updated over the years, the heart of the home is the beautifully remodeled kitchen featuring granite countertops, a cozy breakfast nook, and all appliances included. Hardwood floors add warmth and character throughout the home. Outside, you will appreciate the freshly blacktopped double-wide driveway leading to a 2-car garage with a convenient tandem rear garage door, providing easy access to the large backyard—perfect for entertaining, gardening, or simply relaxing. The bright and inviting great room overlooks the backyard and features expansive windows and skylights that fill the space with natural light, making it an ideal family room, home office, or peaceful retreat. The full basement offers excellent potential to create additional living or entertainment space. This well-maintained home is full of charm and possibilities. Come check this gem out!
- Listing Status:
- Active
- Date Added:
- July 30, 2026
- Data Last Updated:
- October 8, 2026 at 4:17AM
- Listing Office:
- MJ Peterson Real Estate Inc. : 716-668-7000
- Listing Agent:
- Joseph Gullo : 716-256-0041
- Contact:
- 716-256-0041
- MLS ID:
- B1699466

- General: Blacktop DrivewayConcrete DrivewayFully FencedPatioShed(s)Storage
- Style: Colonial
- Other Structures: Shed(s)StoragePatio
- Parking: AttachedElectricityGarageDrivewayGarage Door Opener
- Roofing: AsphaltShingle
- Windows: Skylight(s)
- General: Aluminum SidingBrickVinyl SidingCopper Plumbing2Poured
- Road/Access: City Street
- Originating MLS: NYS_B
- School District: West Seneca
- County: Erie
- Zoning: 146800-124-180-0002-005-000
- Fencing: Full
- Utilities: Electricity ConnectedHigh Speed Internet AvailableSewer ConnectedWater ConnectedCircuit Breakers
- Water: ConnectedPublic
- Sewer: Connected
- Source: NYS_B
This listing courtesy of Joseph Gullo , MJ Peterson Real Estate Inc.
Monthly Payment
- Principal & Interest $
- Property Taxes $
- Home Insurance $
- VA Funding Fee $

 New - 1 day ago