91 Roycroft Drive, West Seneca, NY 14224
- 4 beds |
- 2 baths |
- 1,864 sqft
 Single-Family Home
  Built in 1974
  10,768sqft lot
 2 car garage
  $209/sqft
  Listed 2 days ago
Property Description
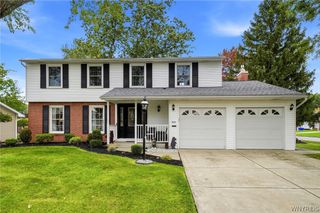
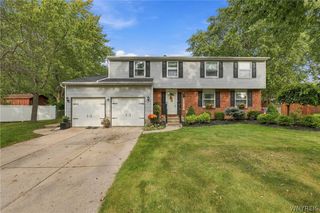
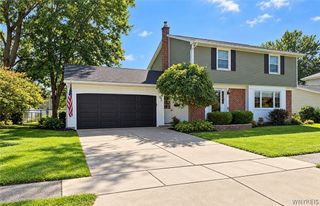
Welcome to this beautifully updated 4-bedroom, 2-bath, two-story West Seneca Colonial located in the desirable Orchard Park School District. From the moment you enter the inviting foyer, you’ll notice the gleaming hardwood floors that flow throughout the spacious Living Room and into the thoughtfully updated Kitchen. The Kitchen features rich cherry cabinetry, granite countertops, and hardwood flooring, opening seamlessly to the Eating Area and comfortable Family Room, complete with hardwood floors and a cozy gas fireplace. An updated full bath is conveniently located on the first floor. Sliding glass doors from the Eating Area lead to a concrete patio with a custom 22'x22' awning, perfect for outdoor entertaining and relaxing. The partially fenced yard also includes a shed and garden area. Upstairs, you’ll find four spacious bedrooms, including one with beautiful cathedral ceilings. Two bedrooms feature brand-new carpeting (10/26), and the updated full bath offers ceramic tile flooring, double sinks, granite countertops, and a ceramic tub surround. The clean, spacious basement provides a large area for entertaining, plenty of additional storage in a separate section, and a dedicated laundry room. The two-car garage offers extra storage space and features a beautiful epoxy floor finish. Enjoy year-round comfort with central air and peace of mind with a whole-house generator. Meticulously updated and truly move-in ready, this home offers the feel of a newer home without the wait. Better than new—come see all it has to offer! No negotiations until Tuesday, October 13, 2026, at 9:00 AM.
- Listing Status:
- Active
- Date Added:
- October 5, 2026
- Data Last Updated:
- October 8, 2026 at 3:18AM
- Listing Office:
- Howard Hanna WNY Inc. : 716-662-2000
- Listing Agent:
- Nancy M Barry : 716-481-3230
- Contact:
- 716-481-3230
- MLS ID:
- B1719778

- General: Awning(s)Blacktop DrivewayFencePatioShed(s)Storage
- Style: ColonialTwo Story
- Other Structures: Shed(s)StoragePorchPatioOpen
- Parking: AttachedElectricityGarageWater AvailableGarage Door Opener
- Roofing: ArchitecturalShingle
- General: Blown-In InsulationVinyl Siding2Poured
- Road/Access: City Street
- Originating MLS: NYS_B
- School District: Orchard Park
- County: Erie
- Zoning: 146800-144-150-0003-039-000
- Fencing: Partial
- Utilities: Cable AvailableElectricity ConnectedHigh Speed Internet AvailableSewer ConnectedWater ConnectedCircuit Breakers
- Water: ConnectedPublic
- Sewer: Connected
- Source: NYS_B
This listing courtesy of Nancy M Barry , Howard Hanna WNY Inc.
Monthly Payment
- Principal & Interest $
- Property Taxes $
- Home Insurance $
- VA Funding Fee $