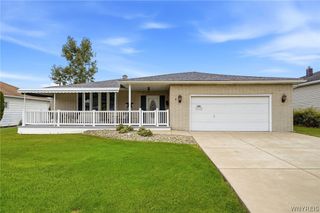
35 Treehaven Road, West Seneca, NY 14224
- 4 beds |
- 2 baths |
- 1,734 sqft
 Single-Family Home
  Built in 1965
  8,851sqft lot
 2 car garage
  $225/sqft
  Listed 12 days ago
Property Description
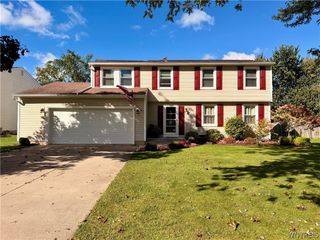
Welcome to 35 Treehaven Rd. in West Seneca! This beautifully maintained 4-bedroom, 1.5-bath home offers 1,734 sq. ft. of comfortable living space and wonderful curb appeal. Step inside to find gleaming hardwood floors and a bright, spacious living room with a large front window that fills the space with natural light. The fully updated kitchen is a standout, featuring abundant cabinetry and counter space, a generous center island with seating, and plenty of room for gathering and entertaining. All appliances included as well. A separate formal dining room with built-in bookcases adds character and versatility. Lovely 1/2 bath finishes the first floor. On the 2nd floor you will find Four bedrooms. Each is generous in size and provides plenty of space. The full basement offers excellent storage and additional possibilities. Updated furnace and hot water tank and electrical panel. Sump pump has water powered backup for peace of mind. Outside, enjoy the beautifully maintained yard with plenty of room for outdoor entertaining, gardening, or simply relaxing, plus a convenient storage shed. A 2.5-car attached garage provides exceptional parking and storage space. 35 Treehaven Rd. is ready to welcome its next owner. Don't miss the opportunity to make this wonderful West Seneca home your own! Showings begin Wednesday September 30th. Open House Saturday October 3rd 11-1pm
- Listing Status:
- Active
- Date Added:
- September 25, 2026
- Data Last Updated:
- October 8, 2026 at 4:17AM
- Listing Office:
- HUNT Real Estate ERA : 716-675-4868
- Listing Agent:
- Maureen Berbary : 716-400-1149
- Contact:
- 716-400-1149
- MLS ID:
- B1717039

- General: Concrete DrivewayFully Fenced
- Style: ColonialTwo Story
- Parking: AttachedElectricityGarageWater Available
- Roofing: Asphalt
- General: BrickVinyl SidingCopper Plumbing2Poured
- Road/Access: City Street
- HOA Amenities: 0.0
- Originating MLS: NYS_B
- School District: West Seneca
- County: Erie
- Zoning: 146800-144-090-0002-012-000
- Fencing: Full
- Utilities: High Speed Internet AvailableSewer ConnectedWater ConnectedCircuit Breakers
- Water: ConnectedPublic
- Sewer: Connected
- Source: NYS_B
This listing courtesy of Maureen Berbary , HUNT Real Estate ERA
Monthly Payment
- Principal & Interest $
- Property Taxes $
- Home Insurance $
- VA Funding Fee $

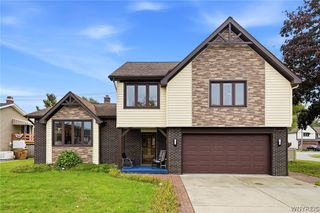
 New - 2 days ago