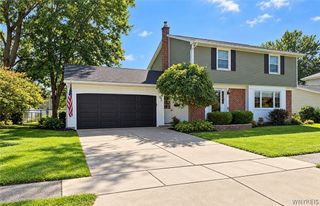
416 Woodward Crescent, West Seneca, NY 14224
- 4 beds |
- 3 baths |
- 2,135 sqft
 Single-Family Home
  Built in 1965
  0.28acre lot
 2 car garage
  $218/sqft
  Listed 5 days ago
Property Description
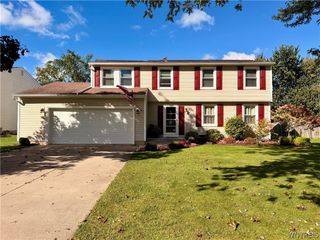
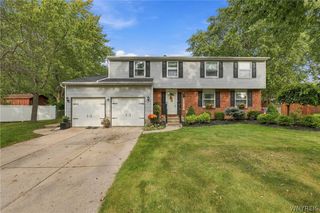
Welcome home to 416 Woodward Crescent with a brand-new Front Entry Door & Side Windows creating an inviting entrance. This pristine 4 Bedroom, 2.5 Bath Colonial offering 2135 sq ft includes a stunning Sunroom with ceiling fan for added living space. Step outside and enjoy the meticulously maintained grounds, featuring beautiful landscaping, a stamped-concrete patio and walkway that add charm, character and curb appeal, There is a Gazebo and Shed built by the Amish . Walk in from the Sunroom into the comfortable Family Room with Gas Fireplace w/remote & Crown Molding. The Kitchen has hardwood floors, oak cupboards and features a walk in Pantry 7' x 5' which could be turned into a 1st Floor Laundry. Spacious Living Room also has Crown Molding. Nice size Dining Room could also be an Office. There is a half bathroom on the 1st floor. Walk up the wood staircase to 4 large bedrooms, the Primary has double closets and en-suite bathroom. There is also an additional full bathroom upstairs. This home has Central A/C and a Central Vacuum System, a 2 Car Garage and Double Wide driveway. Good size Basement with Work Bench, Glass Block Windows, Sump Pump with Water Back Up. Full Tear off Roof 2021. Appliances are included, except Refrigerator is Negotiable, Washer and Dryer also included. West Seneca Schools. Tax records do not include the addl' 167 sq feet for Sunroom Measured and verified by agent. Open House – Sat, 10/3 1-3:00
- Listing Status:
- Active
- Date Added:
- October 2, 2026
- Data Last Updated:
- October 8, 2026 at 2:16AM
- Listing Office:
- HUNT Real Estate ERA : 716-681-3900
- Listing Agent:
- Cathy Brown : 716-868-3695
- Contact:
- 716-868-3695
- MLS ID:
- B1718772

- General: Concrete DrivewayFenceGazeboShed(s)Storage
- Style: ColonialTwo Story
- Other Structures: GazeboShed(s)StoragePorchCovered
- Parking: AttachedElectricityGarageStorageWater AvailableDrivewayGarage Door Opener
- Roofing: Asphalt
- Windows: Drapes
- General: Aluminum SidingAttic/Crawl Hatchway(s) InsulatedBlown-In InsulationBrickVinyl SidingCopper Plumbing2Poured
- Road/Access: City Street
- Originating MLS: NYS_B
- School District: West Seneca
- County: Erie
- Zoning: 146800-144-090-0003-007-000
- Fencing: Partial
- Utilities: Cable AvailableHigh Speed Internet AvailableSewer ConnectedWater ConnectedCircuit Breakers
- Water: ConnectedPublic
- Sewer: Connected
- Source: NYS_B
This listing courtesy of Cathy Brown , HUNT Real Estate ERA
Monthly Payment
- Principal & Interest $
- Property Taxes $
- Home Insurance $
- VA Funding Fee $

 New - 1 day ago