30 Benson Drive, Lancaster, NY 14086
- 3 beds |
- 2 baths |
- 1,025 sqft
 Single-Family Home
  Built in 1953
  6,970sqft lot
 1 car garage
  $283/sqft
  Listed 1 month ago
Property Description
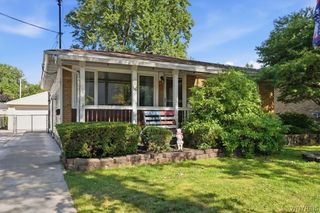
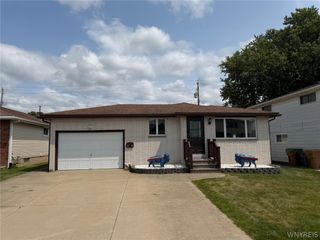
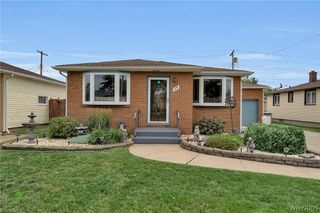
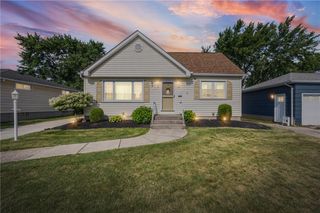
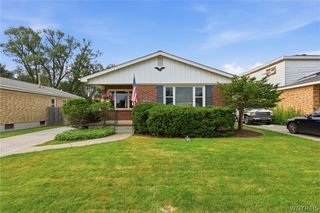
REMARKABLE LANCASTER RANCH! Welcome to 30 Benson Drive, a classic brick-front ranch in the Historic Village of Lancaster that offers 3 modest & bright bedrooms, 2 full bathrooms (1 per floor), and nearly 1,100 square feet of very well-maintained living space, plus a partially finished basement completed in 2024 that offers BONUS flexible space for things like an office, playroom, storage and more. Built in 1953 when practicality was paramount, this home has been thoughtfully cared for with respect to its original design, while pride of ownership is reflected in both its condition and extensive list of upgrades and improvements. Recent major updates include full-tear architectural roof home/garage (2019), new bedroom carpeting (2021), refinished kitchen cabinetry (2023), updated 1st flr bathroom finishes incl vanity, toilet, tile (2023), Whirlpool kitchen appliances included (2019). High Efficiency (96%) furnace and hot water installed in 2011, and whole-house humidifier added (2021). With central A/C already installed plus consistent annual preventative HVAC maintenance, mechanics are worry free, making this a unique turn-key home. Outside is a dream with well-manicured, low maintenance grounds, and classic ranch curb appeal. You'll find a FULLY fenced (privacy fence) backyard featuring an oversized covered patio that's usable through almost 3 seasons, plus a custom fire pit, spacious detached 1.5-car garage, and plenty of open space to host, entertain, or just simply relax. Conveniently walk-able to the Village of Lancaster/W Main St, Como Lake Park, Schools, and some of Lancaster's favorite pizza joints, 30 Benson combines the ease of 1-floor living with impressive updates, bonus basement & outdoor space, and superb location in one of Lancaster's most desirable neighborhoods. Open House Wednesday July 22, 5pm - 7pm.
- Listing Status:
- Pending
- Date Added:
- July 8, 2026
- Data Last Updated:
- August 10, 2026 at 6:16PM
- Listing Office:
- HUNT Real Estate Corporation : 716-681-3900
- Listing Agent:
- Christopher Kacala : 716-474-6924
- Contact:
- 716-474-6924
- MLS ID:
- B1696752

- General: Eat-in KitchenLiving/Dining RoomProgrammable Thermostat
- Appliances: DishwasherGas OvenGas RangeGas Water HeaterMicrowaveRefrigerator
- Laundry: In Basement
- Basement: FullPartially Finished
- Flooring: CarpetCeramic TileHardwoodVaries
- A/C: Central Air
- Heating: Gas
- Fireplace: Fireplaces: 0
- General: Concrete DrivewayFully FencedPatio
- Style: Ranch
- Other Structures: PorchPatioOpen
- Parking: DetachedGarageStorageGarage Door Opener
- Roofing: Asphalt
- General: Blown-In InsulationBrickVinyl SidingCopper PlumbingPEX Plumbing1Block
- Road/Access: City Street
- Originating MLS: NYS_B
- School District: Lancaster
- County: Erie
- Zoning: 145203-115-070-0004-013-000
- Fencing: Full
- Utilities: Electricity ConnectedHigh Speed Internet AvailableSewer ConnectedWater ConnectedCircuit Breakers
- Water: ConnectedPublic
- Sewer: Connected
- Source: NYS_B
This listing courtesy of Christopher Kacala , HUNT Real Estate Corporation
Monthly Payment
- Principal & Interest $
- Property Taxes $
- Home Insurance $
- VA Funding Fee $