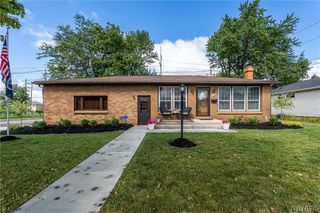
56 Brunswick Road, Lancaster, NY 14043
- 3 beds |
- 2 baths |
- 1,215 sqft
 Single-Family Home
  Built in 1956
  5,602sqft lot
 2 car garage
  $247/sqft
  Listed 4 days ago
Property Description
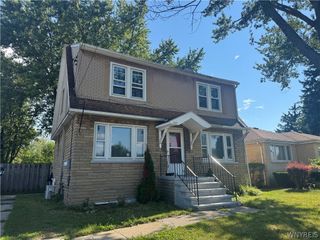
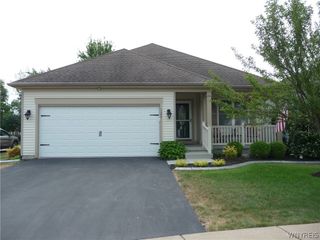
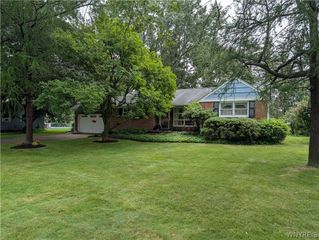
Wonderfully updated 3 bedroom, 1.5 bath brick and frame ranch located in the heart of the Village of Lancaster! This move-in ready home offers a concrete driveway, 2.5 car garage, central air and a finished basement, providing plenty of space both inside and out. Step onto the covered front porch and into the spacious living room featuring updated flooring, a large picture window that fills the space with natural light, a convenient coat closet and built-in shelving. The beautifully updated eat-in kitchen boasts white cabinetry, countertops, a stylish backsplash and flows seamlessly into the formal dining room. Sliding glass doors lead to the large, fully fenced backyard, complete with a concrete patio and covered seating area beside the garage perfect for entertaining, relaxing or summer barbecues. Three comfortable bedrooms with hardwood floors share an updated full bathroom featuring a spacious vanity with ample storage and a tub/shower combination. The finished basement expands your living space with a built-in bar, charming knotty pine accent wall and convenient half bath making it an ideal recreation room, home office or game room. The unfinished portion of the basement includes the laundry area, mechanical room with furnace, tankless hot water heater and abundant storage space. Located close to Lancaster's charming shops, restaurants, parks and schools, this beautifully maintained ranch offers the perfect combination of comfort, updates, and convenience. Updates include but not limited to Furnace '21, Tankless water heater '23, Basement drain tile '23, A/C '23 & Kitchen update '26.
- Listing Status:
- Active
- Date Added:
- August 6, 2026
- Data Last Updated:
- August 10, 2026 at 3:16PM
- Listing Office:
- HUNT Real Estate ERA : 716-883-2200
- Listing Agent:
- William Abels : 716-465-3160
- Contact:
- 716-465-3160
- MLS ID:
- B1705088

- General: Concrete DrivewayFully Fenced
- Style: Ranch
- Other Structures: PorchOpen
- Parking: DetachedGarageGarage Door Opener
- Roofing: Asphalt
- General: BrickFrame1Poured
- Originating MLS: NYS_B
- School District: Lancaster
- County: Erie
- Zoning: 145203-104-190-0006-013-000
- Fencing: Full
- Utilities: Sewer AvailableWater ConnectedCircuit Breakers
- Water: ConnectedPublic
- Source: NYS_B
This listing courtesy of William Abels , HUNT Real Estate ERA
Monthly Payment
- Principal & Interest $
- Property Taxes $
- Home Insurance $
- VA Funding Fee $

 New - 3 days ago