200 Lou Ann Dr, Cheektowaga, NY 14043
- 3 beds |
- 2 baths |
- 1,276 sqft
 Single-Family Home
  Built in 1964
  8,712sqft lot
 2 car garage
  $219/sqft
  Listed 6 days ago
Property Description
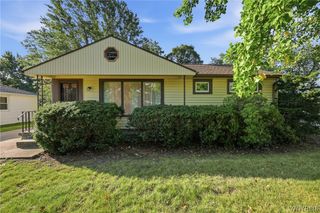
Gorgeous RANCH in LANCASTER SCHOOL DISTRICT! Greeted by a large living room with wb fireplace, gleaming hardwood floors, recessed lighting ‘18 and OPEN to the lovely dining room and beautifully updated kitchen. Kit features granite countertops, island with breakfast bar, and SS appliances included! Three spacious bedrooms all with hardwood floors and ceiling fans. Stunning bathroom with tiled shower/tub, vanity with lots of counterspace, and plenty of storage space! Loads of natural light pouring in from the newer vinyl windows throughout! CENTRAL AIR ‘22! Finished basement area is AMAZING: basement buildout ‘22 featuring large play/hangout area, designated office ‘20, laundry room with washer/dryer included and doggie shower with ramp, ANOTHER FULL BATH, and still so much storage space! OTHER UPDATES: ALL NEW vinyl siding July ‘26, front landscaping ‘26, storm doors ‘25, front porch sidewalk walkway and driveway ‘25, auto garage opener ‘23, sewer line ‘18, sump pit install and backup sump pump ‘18. HUGE 2.5 car attached garage with pull down stairs for more storage and convenient “Florida” room leads to PRIVATE rear patio overlooking your SPACIOUS fully fenced backyard! No rear neighbor! LOW TAXES under 6k! Come see this gem! Showings begin NOW, open house SUN 8/9 1p-3p and offers due WED 8/12 by 10a.
- Listing Status:
- Active
- Date Added:
- August 4, 2026
- Data Last Updated:
- August 10, 2026 at 3:16PM
- Listing Office:
- HUNT Real Estate ERA : 716-633-0300
- Listing Agent:
- David Vari : 716-957-8007
- Contact:
- 716-957-8007
- MLS ID:
- B1704262

- General: Concrete DrivewayFully FencedPatioShed(s)Storage
- Style: Ranch
- Other Structures: Shed(s)StoragePorchPatioOpen
- Parking: AttachedGarageDrivewayGarage Door Opener
- General: BrickOtherVinyl SidingCopper Plumbing1Poured
- Road/Access: City Street
- Originating MLS: NYS_B
- School District: Lancaster
- County: Erie
- Zoning: 143089-092-150-0001-003-000
- Fencing: Full
- Utilities: Sewer ConnectedWater ConnectedCircuit Breakers
- Water: ConnectedPublic
- Sewer: Connected
- Source: NYS_B
This listing courtesy of David Vari , HUNT Real Estate ERA
Monthly Payment
- Principal & Interest $
- Property Taxes $
- Home Insurance $
- VA Funding Fee $


 New - 3 days ago