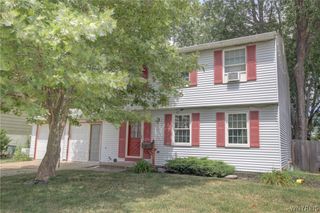
129 Blossom Wood Lane, Cheektowaga, NY 14227
- 2 beds |
- 2 baths |
- 1,444 sqft
 Single-Family Home
  Built in 2012
  4,792sqft lot
 2 car garage
  $208/sqft
  Listed 5 days ago
Property Description
Open house 8/12...Thursday 5-7pm...Outstanding Marrano 1,4444sq. ft. Ranch/patio home in sought after Hickory Grove Community.... Pride of ownership shows through out this popular RANCH/PATIO HOME with an OPEN floor plan... Move right into this 2 bedroom, 2 bath home with 2 car garage... Hardwood floors flow from your 20 x 11 sq ft. kitchen with ample cabinets...into your dining area and halls... Impressive 26 x 16 sq. ft GREAT room... with gas fireplace... and high ceilings... Master bedrm.(new carpet being installed) has full bath and walk in closet... Convenient 1st floor laundry room... Full basement with... 200 amp circuit breakers... energy efficient furnace.. w/central air...2017 water tank... glass block windows and 2 car finished garage with screens. ... Enjoy quiet seclusion on your deck with a convenient retractable awning...Imagine the amount of free time you will have to enjoy going out with friends or those vacations you dreamed about...HOA fee of $275 includes common area maintenance, snow removal, lawn cutting, water sprinklers and cost of water...Town provides garbage pick up. 2 pets allowed with association approval. .....Condo status means lower taxes...Offers due Thursday 8/13 at 1 pm... Seller requests no negotiations until 8/13 This is more than a home... YOUR buying a lifestyle!
- Listing Status:
- Active
- Date Added:
- August 5, 2026
- Data Last Updated:
- August 10, 2026 at 3:16PM
- Listing Office:
- MJ Peterson Real Estate Inc. : 716-668-7000
- Listing Agent:
- Patricia L Polcyn : 716-912-2627
- Contact:
- 716-912-2627
- MLS ID:
- B1703882

- General: Awning(s)Blacktop DrivewayDeck
- Style: Ranch
- Other Structures: PorchDeckCoveredOpen
- Parking: AttachedGarageGarage Door Opener
- Roofing: AsphaltShingle
- Windows: Skylight(s)
- General: Vinyl SidingCopper Plumbing1Poured
- Road/Access: Private Road
- HOA Amenities: 275.0Monthly
- Originating MLS: NYS_B
- School District: West Seneca
- County: Erie
- Zoning: 143089-125-090-0020-017-000
- Utilities: Cable AvailableSewer ConnectedWater ConnectedCircuit Breakers
- Water: ConnectedPublic
- Sewer: Connected
- Source: NYS_B
This listing courtesy of Patricia L Polcyn , MJ Peterson Real Estate Inc.
Monthly Payment
- Principal & Interest $
- Property Taxes $
- Home Insurance $
- VA Funding Fee $

 New - 10 hours ago