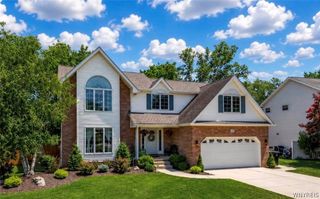
554 Pavement Road, Lancaster, NY 14086
- 4 beds |
- 3 baths |
- 2,532 sqft
 Single-Family Home
  Built in 2021
  0.29acre lot
 2 car garage
  $249/sqft
  Listed 28 days ago
Property Description
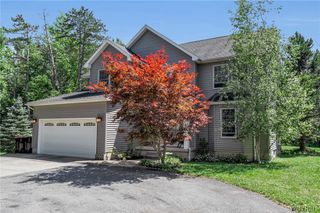
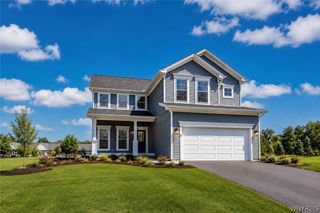
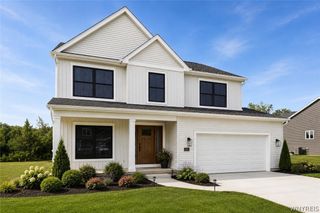
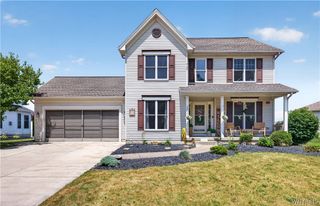
From First Homes to the Finest Homes, experience the perfect blend of timeless farmhouse charm and modern luxury in this stunning, move-in-ready home offering over 2,540 square feet of thoughtfully designed living space. From the striking board-and-batten, brick, and siding exterior with black hardware accents to the inviting full front porch, every detail has been carefully curated. Step inside to a bright, open floor plan filled with natural light from an abundance of oversized windows. The spacious foyer welcomes you with 9-foot ceilings, designer trim, and luxury plank flooring throughout the entire first floor. A versatile flex room off the entry provides the ideal space for a home office, playroom or a first-floor guest bedroom. The heart of the home is the spectacular chef's kitchen, featuring a massive 8-foot granite island, abundant cabinetry, and a sunny dining area that flows seamlessly into the expansive great room anchored by a cozy fireplace & accent wall—perfect for entertaining or everyday living. The stunning staircase with large landing & window leads to the second floor, where a spacious loft offers endless possibilities as a media room, gaming area, home office, or fourth bedroom. The luxurious primary suite is a private retreat with elegant double-door entry, a generous walk-in closet, dual vanities, a soaking tub, and a separate 5-foot walk-in shower. A convenient second-floor laundry room adds to the home's thoughtful design. Built for today's lifestyle, this home also features a mudroom, tankless hot water heater, 95% efficient HVAC system with central air, whole-house air exchanger, garage door opener, vented microwave, and exceptional energy efficiency. The full basement includes an egress window, making it easy to finish for additional living space. Outside, enjoy a beautifully landscaped yard with manicured garden beds, concrete patio for entertaining & endless backyard opportunities! Avoid the hassle of building and enjoy this nearly new home today!
- Listing Status:
- Pending
- Date Added:
- July 13, 2026
- Data Last Updated:
- August 10, 2026 at 6:16PM
- Listing Office:
- Howard Hanna WNY Inc. : 716-634-4200
- Listing Agent:
- Joseph L Rosenhahn : 716-940-7636
- Contact:
- 716-940-7636
- MLS ID:
- B1698089

- General: Breakfast AreaCeiling Fan(s)DenEntrance FoyerEat-in KitchenSeparate/Formal Living RoomGranite CountersHome OfficeKitchen IslandKitchen/Family Room ComboPantrySliding Glass Door(s)
- Appliances: Appliances NegotiableGas Water Heater
- Laundry: Upper Level
- Basement: Egress WindowsFullSump Pump
- Flooring: CarpetLuxury VinylVaries
- A/C: Central Air
- Heating: Gas
- Fireplace: FireplaceFireplaces: 1
- Eco/Green Feature: AppliancesHVACWindows
- General: Blacktop DrivewayFencePatio
- Style: ColonialTwo Story
- Other Structures: PorchPatioCoveredOpen
- Parking: AttachedGarage
- Roofing: ArchitecturalShingle
- Windows: Thermal Windows
- General: Vinyl Siding2Poured
- Road/Access: Main Thoroughfare
- Originating MLS: NYS_B
- School District: Lancaster
- County: Erie
- Zoning: 145289-094-150-0001-016-000
- Fencing: Partial
- Utilities: Electricity ConnectedSewer ConnectedWater ConnectedCircuit Breakers
- Water: ConnectedPublic
- Sewer: Connected
- Source: NYS_B
This listing courtesy of Joseph L Rosenhahn , Howard Hanna WNY Inc.
Monthly Payment
- Principal & Interest $
- Property Taxes $
- Home Insurance $
- VA Funding Fee $

 New - 3 days ago