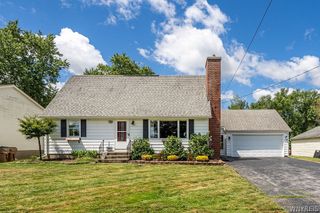
573 Columbia Avenue, Lancaster, NY 14043
- 4 beds |
- 2 baths |
- 1,734 sqft
 Single-Family Home
  Built in 1966
  6,490sqft lot
 1 car garage
  $202/sqft
  Listed 28 days ago
Property Description
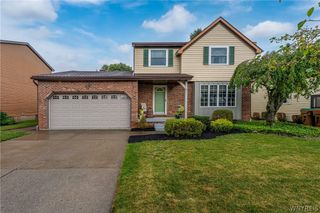
Welcome home to this meticulously maintained 4-bedroom, 1.5 bath Colonial, perfectly situated on a spacious corner lot with exceptional indoor and outdoor living spaces. Step inside to find a bright and inviting living room and formal dining room with hardwood floors. The updated kitchen, with stainless steel appliances, quartz countertops, an undermount sink, a peninsula with seating and ample cabinets is designed for both everyday living and entertaining. The first floor also boasts a comfortable family room, with a sliding glass door for easy access to the backyard and a convenient half bath. Upstairs, you'll find four generously sized bedrooms, all with hardwood floors, along with a full bathroom featuring a custom Bath Fitter tub enclosure. The basement has additional living space with endless possibilities for a home office, gym, game room, or recreation area. You'll also find a dedicated laundry room and a workshop with sturdy metal shelving, adding even more functionality to this exceptional home. The outdoor space is truly a private retreat. Enjoy entertaining or relaxing on the expansive stamped concrete patio overlooking the beautiful gardens and in-ground pool. The fully fenced and beautifully landscaped yard features a garden area and two storage sheds, providing plenty of room for gardening, recreation, and outdoor entertaining. The attached 1.5 car garage, featuring a durable epoxy floor , built in cabinetry, and generous counter space is perfect for storage, projects, or keeping things organized. This move-in ready home is one that you won't want to miss! The seller is purchasing a HSA Home Warranty, which covers the house for one year after closing. Please refer to the attachment for HSA details. This house is part of the Howard Hanna 100% Money Back Guarantee program. Please remove shoes or wear shoe coverings.
- Listing Status:
- Active
- Date Added:
- July 13, 2026
- Data Last Updated:
- August 10, 2026 at 6:16PM
- Listing Office:
- Howard Hanna WNY Inc. : 716-825-0600
- Listing Agent:
- Mary Rozmus : 716-913-0788
- Contact:
- 716-913-0788
- MLS ID:
- B1697503

- General: Concrete DrivewayFully FencedPoolPatioSee RemarksShed(s)Storage
- Style: ColonialTwo Story
- Other Structures: Shed(s)StoragePorchPatioOpen
- Pool: In Ground
- Parking: AttachedGarageDrivewayGarage Door Opener
- Windows: Thermal Windows
- General: BrickFrameVinyl Siding2Poured
- Originating MLS: NYS_B
- School District: Depew
- County: Erie
- Zoning: 145201-093-190-0002-021-000
- Fencing: Full
- Utilities: Electricity ConnectedHigh Speed Internet AvailableSewer ConnectedWater ConnectedCircuit Breakers
- Water: ConnectedPublic
- Sewer: Connected
- Source: NYS_B
This listing courtesy of Mary Rozmus , Howard Hanna WNY Inc.
Monthly Payment
- Principal & Interest $
- Property Taxes $
- Home Insurance $
- VA Funding Fee $

 New - 13 hours ago