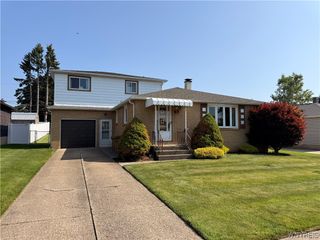
62 Camner Avenue, Lancaster, NY 14086
- 4 beds |
- 2 baths |
- 1,428 sqft
 Single-Family Home
  Built in 1976
  5,998sqft lot
 1 car garage
  $224/sqft
  Listed 1 day ago
Property Description
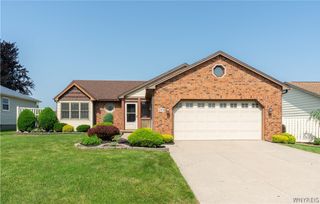
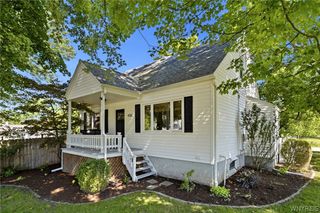
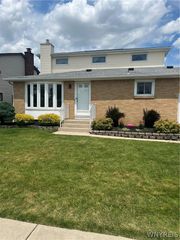
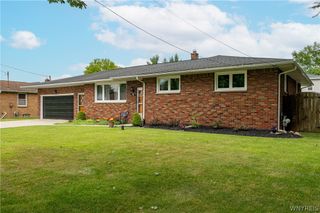
Welcome to 62 Camner Ave in the heart of the Village of Lancaster, a fully remodeled, fully permitted renovation completed with all work brought up to current code - offering modern finishes, peace of mind, and true move-in-ready convenience. This beautifully renovated property features 2 main first-floor bedrooms and a full bathroom on the main level, providing flexible and functional living. The home has been completely transformed with high-end Mohawk kitchen cabinetry, quartz countertops, and brand-new high-end stainless steel appliances, including an air-fry capable gas range. All-new lighting, flooring, trim, and paint throughout complete the modern interior feel. Major mechanical and structural updates include a brand-new tankless boiler and hot water system, newer roof, vinyl windows throughout, and durable vinyl siding paired with a classic brick front for a clean, low-maintenance exterior. A new garage door with smart opener adds everyday convenience. Both full bathrooms have been fully remodeled with modern finishes. The spacious primary bedroom includes double closets for excellent storage. The partially finished basement offers additional living space with fresh carpet, perfect for a rec room, office, or extra lounge area. Step outside to a freshly stained expansive back deck overlooking a quiet, oversized backyard. The property also includes fresh landscaping and a large shed with electric already run - ideal for storage, workshop use, or hobby space. Located on a quiet street in the heart of the Village of Lancaster, this home delivers a rare combination of quality renovation, code-compliant craftsmanship, modern systems, and peaceful neighborhood living. Showings begin immediately. Offers will be reviewed as they are received.
- Listing Status:
- Active
- Date Added:
- July 6, 2026
- Data Last Updated:
- July 7, 2026 at 12:16PM
- Listing Office:
- HUNT Real Estate Corporation : 716-633-5350
- Listing Agent:
- Dante Santora : 716-341-6864
- MLS ID:
- B1696090

- General: Concrete DrivewayDeckFully FencedShed(s)Storage
- Style: Two Story
- Other Structures: Shed(s)StorageDeck
- Parking: AttachedGarage
- Roofing: AsphaltShingle
- General: Brick1Poured
- Road/Access: City Street
- Originating MLS: NYS_B
- School District: Lancaster
- County: Erie
- Zoning: 145203-115-110-0017-001-000
- Fencing: Full
- Utilities: Sewer ConnectedWater Connected
- Water: ConnectedPublic
- Sewer: Connected
- Source: NYS_B
This listing courtesy of Dante Santora , HUNT Real Estate Corporation
Monthly Payment
- Principal & Interest $
- Property Taxes $
- Home Insurance $
- VA Funding Fee $

 New - 1 day ago