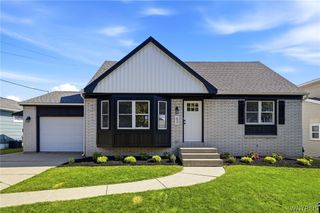
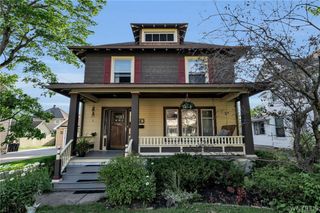
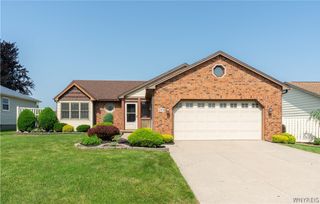
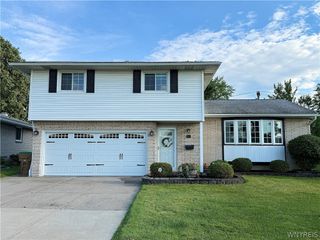
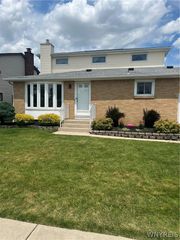
4316 Clinton Street, West Seneca, NY 14224
- 4 beds |
- 2 baths |
- 1,574 sqft
 Single-Family Home
  Built in 1945
  0.28acre lot
 2 car garage
  $212/sqft
  Listed 7 days ago
Property Description
Exceptional opportunity to own this beautifully remodeled, meticulously maintained **4-bedroom, 1.5-bath** home in one of West Seneca's most desirable neighborhoods! Every inch of this home reflects pride of ownership, beginning with the stunning, fully updated kitchen featuring quartz countertops, custom soft-close cabinetry, subway tile backsplash, center island, breakfast bar, and stainless steel appliances. The flexible first-floor bedroom with closet—currently used as a home office—offers endless possibilities. Continue into the spacious living room and large formal dining room, creating the perfect layout for everyday living and entertaining. Step outside to the expansive tiered deck overlooking a massive, fully fenced backyard—an ideal setting for summer gatherings, barbecues, or simply relaxing outdoors. Upstairs, the primary bedroom offers two generous closets and a private half-bath en suite. Two additional bedrooms complete the second floor, including one with a stunning vaulted ceiling that adds character and charm. The clean, dry basement features a newer high-efficiency furnace (A/C ready), abundant storage, and excellent potential to finish for additional living space. A spacious 2+ car garage with electric opener provides even more convenience. Showings begin immediately. Seller reserves the right to set an offer deadline. **Open House: Sunday, July 5, 1:00–3:00 PM.**
- Listing Status:
- Active
- Date Added:
- June 30, 2026
- Data Last Updated:
- July 7, 2026 at 12:16PM
- Listing Office:
- HUNT Real Estate Corporation : 716-883-2200
- Listing Agent:
- Robert L Blake : 716-427-6536
- MLS ID:
- B1693731

- General: Concrete DrivewayDeckFully FencedPlay Structure
- Style: Two Story
- Other Structures: PorchDeckCovered
- Parking: DetachedElectricityGarageStorageDrivewayGarage Door Opener
- Roofing: ArchitecturalShingle
- Windows: Thermal Windows
- General: Vinyl SidingCopper Plumbing2Block
- Road/Access: City Street
- Originating MLS: NYS_B
- School District: West Seneca
- County: Erie
- Zoning: 146800-125-720-0004-015-100
- Fencing: Full
- Utilities: Cable AvailableElectricity ConnectedHigh Speed Internet AvailableSewer ConnectedWater ConnectedCircuit Breakers
- Water: ConnectedPublic
- Sewer: Connected
- Source: NYS_B
This listing courtesy of Robert L Blake , HUNT Real Estate Corporation
Monthly Payment
- Principal & Interest $
- Property Taxes $
- Home Insurance $
- VA Funding Fee $

 New - 1 day ago