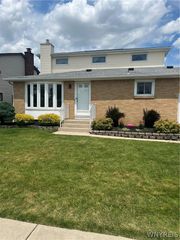
66 Holland Avenue, Lancaster, NY 14086
- 4 beds |
- 2 baths |
- 1,756 sqft
 Single-Family Home
  Built in 1910
  0.27acre lot
 2 car garage
  $191/sqft
  Listed 4 days ago
Property Description
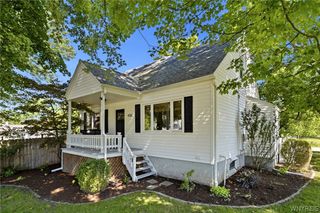
Gorgeous well-maintained Four Square in the heart of Lancaster Village! This property boasts modern amenities while still highlighting original charm, leaded glass & natural woodwork! The first floor flows great as an Entertaining Space; Open Kitchen with Butlers Pantry & Island, Formal Dining, Spacious Living room w/ gas Fireplace & Beautiful Foyer. Bonus room with sliding glass doors out to the Deck & 1st floor Full Bath! Upstairs you'll find a traditional landing with built-ins, 4 sizable beds & a full bath. Private balcony overlooking the backyard. Large full size walk-up 3rd floor attic, fully wired & insulated, perfect for bonus living space! Full basement w/ glass block windows & Updated Mechanics; Hwt 22', Boiler 23', Sewer line 23', Roof 22'. And it doesn't stop there; the backyard showcases a rare deep lot, fire pit area, sprawling deck & oversized 2 car garage. Stunning curb appeal, landscaped with covered front porch. This home shows true pride in ownership. Come see for yourself, showings start Monday July 6th, Open House Saturday July 11th from 1-3pm. Currently taking offers as they come, seller reserves the right to set an offer due date.
- Listing Status:
- Active
- Date Added:
- July 3, 2026
- Data Last Updated:
- July 7, 2026 at 7:17AM
- Listing Office:
- HUNT Real Estate Corporation : 716-834-5400
- Listing Agent:
- Erin O'Connell : 716-563-3479
- MLS ID:
- B1695713

- General: BalconyConcrete DrivewayDeckFence
- Style: Two Story
- Other Structures: PorchBalconyDeckCovered
- Parking: DetachedGarageGarage Door Opener
- Roofing: AsphaltArchitecturalShingle
- Windows: Leaded Glass
- General: Shake SidingVinyl SidingWood SidingCopper PlumbingPEX Plumbing2BlockPoured
- Road/Access: City Street
- Originating MLS: NYS_B
- School District: Lancaster
- County: Erie
- Zoning: 145203-104-750-0005-017-000
- Fencing: Partial
- Utilities: Electricity ConnectedHigh Speed Internet AvailableSewer ConnectedWater ConnectedCircuit Breakers
- Water: ConnectedPublic
- Sewer: Connected
- Source: NYS_B
This listing courtesy of Erin O'Connell , HUNT Real Estate Corporation
Monthly Payment
- Principal & Interest $
- Property Taxes $
- Home Insurance $
- VA Funding Fee $

 New - 1 day ago