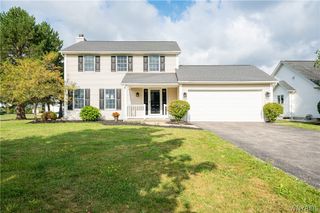
76 Doehaven Circle, Lancaster, NY 14043
- 3 beds |
- 2 baths |
- 1,606 sqft
 Single-Family Home
  Built in 1992
  6,874sqft lot
 2 car garage
  $205/sqft
  Listed 12 days ago
Property Description
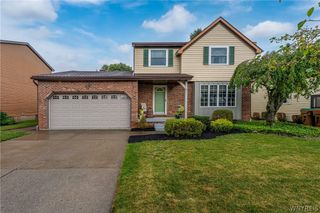
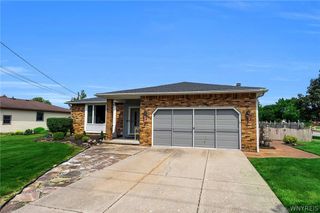
Welcome to this well maintained 3-bedroom, 2-bath raised ranch in Depew, ideally situated in a quiet, low-traffic neighborhood within the sought-after Lancaster School District. Offering a versatile layout with comfortable living space on both levels, the main floor features a bright living area, fresh flooring, and an updated kitchen- appliances included. The expansive lower level provides a second spacious living area perfect for a family room, home office, playroom, or entertaining space. Step outside to enjoy the private deck, lush yard, and newer storage shed. Packed with modern conveniences, the attached garage features an insulated door with a smart opener and a built-in Tesla EV charger. With numerous major updates already completed including a newer roof, furnace, central air, refreshed bathrooms, a repaved driveway, and new flooring throughout, this move-in-ready home delivers exceptional value and style from the moment you step inside. Property was professionally remeasured by a licensed appraiser, reflecting 1,606 sq. ft. - letter provided.
- Listing Status:
- Active
- Date Added:
- July 29, 2026
- Data Last Updated:
- August 10, 2026 at 6:16PM
- Listing Office:
- Howard Hanna WNY Inc. : 716-634-4200
- Listing Agent:
- Lisa C Schmidle : 716-984-1583
- Contact:
- 716-984-1583
- MLS ID:
- B1700288

- General: Blacktop DrivewayDeckShed(s)Storage
- Style: Raised Ranch
- Other Structures: Shed(s)StorageDeck
- Parking: AttachedElectric Vehicle Charging Station(s)Garage
- Roofing: Asphalt
- Windows: Drapes
- General: Vinyl SidingCopper Plumbing1Poured
- Road/Access: City Street
- Originating MLS: NYS_B
- School District: Lancaster
- County: Erie
- Zoning: 145201-093-180-0003-064-000
- Utilities: Electricity ConnectedHigh Speed Internet AvailableSewer ConnectedWater ConnectedCircuit Breakers
- Water: ConnectedPublic
- Sewer: Connected
- Source: NYS_B
This listing courtesy of Lisa C Schmidle , Howard Hanna WNY Inc.
Monthly Payment
- Principal & Interest $
- Property Taxes $
- Home Insurance $
- VA Funding Fee $

 New - 13 hours ago