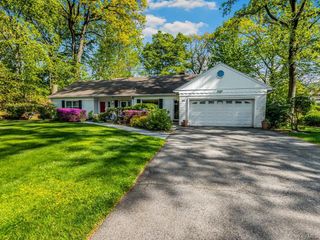
19 Revere Road, Larchmont, NY 10538
- 4 beds |
- 3 baths |
- 1,874 sqft
 Single-Family Home
  Built in 1927
  10,672sqft lot
 —— car garage
  $614/sqft
  Listed 12 days ago
Property Description
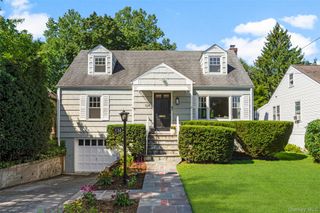
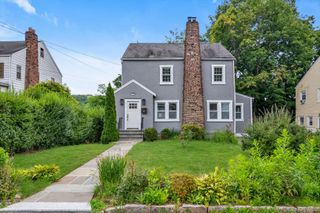
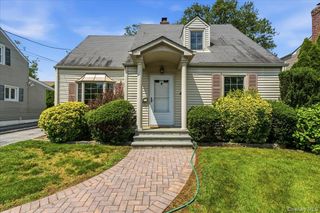
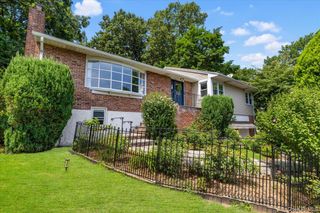
This charming four-bedroom three-bath home boasts beamed ceilings which add character and warmth to the welcoming living room with original stone surrounding the updated gas fireplace. A modern bright open dine-in kitchen is the heart of the home. The flow between rooms makes this home perfect for entertaining. A first floor bedroom can double as an office directly next to a full bath. The second floor offers three bedrooms, a full bath and ample storage. Situated within a short distance to Larchmont MetroNorth station, restaurants and shops. In addition, 19 Revere Road features a delightful additional 1200 square feet of lower level, walk-out finished space with full bath, living room and more. The lower level unit offers a convenient additional washer/dryer. You will find two separate walk-out doors to the backyard driveway. The expansive side yard provides an impressive outdoor space great for gardening, entertaining, play space or simply enjoying the expansive lawn and garden space.
- Listing Status:
- Active
- Data Last Updated:
- August 10, 2026 at 6:20PM
- Listing Office:
- Julia B Fee Sothebys Int. Rlty : 914-834-0270
- MLS ID:
- 1023814

- General: GardenMailbox
- Style: Tudor
- Parking: DrivewayOff StreetOn StreetPrivateTandemParking spaces: 6
- General: Three Or More
- Originating MLS: onekey2
- School District: Mamaroneck
- County: Westchester County
- Zoning: 3289-002-000-00015-000-0274
- Utilities: Cable AvailableElectricity ConnectedNatural Gas ConnectedWater Connected
- Water: Public
- Sewer: Septic Tank
- Source: onekey2
This listing courtesy of Julia B Fee Sothebys Int. Rlty
Monthly Payment
- Principal & Interest $
- Property Taxes $
- Home Insurance $
- VA Funding Fee $

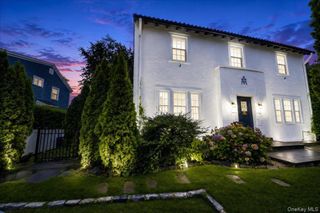
 New - 2 days ago