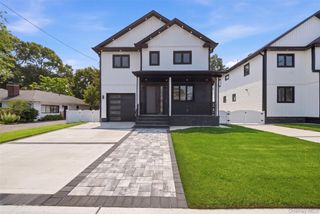
13014 221st Street, Laurelton, NY 11413
- 4 beds |
- 4 baths |
- 2,656 sqft
 Single-Family Home
  Built in 1945
  5,658sqft lot
 2 car garage
  $489/sqft
  Listed 11 days ago
Property Description
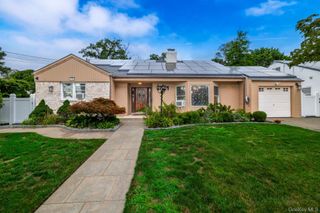
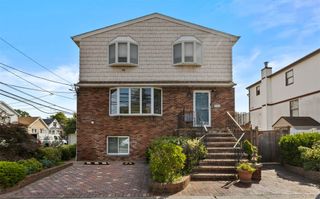
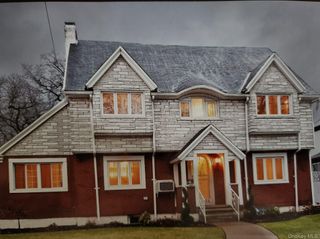
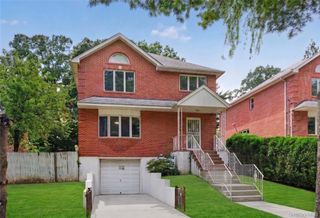
Beautifully situated in Laurelton, Queens, this pristine detached move-in ready one-family brick home located on a spacious 5,658 square foot lot offers 2,656 square feet of living space. The two-story home features a gorgeous open floor plan interior space that offers very spacious comfortable living with high-quality amenities that include 4 bedrooms, 3 1/2 baths, a polished kitchen with breakfast bar, 2nd floor laundry room, office and a fully complete basement with 2 rooms, a kitchen and bathroom with two entryways. The spacious two-car garage offers plenty of additional storage and the extensive driveway provides additional parking. The manicured landscaping adds to the charm of this home. Conveniently located near major roadways, public transportation, shopping, dining, great schools, nice neighborhood and community. This house is a great option for buyers seeking a substantial single-family home.
- Listing Status:
- Active
- Data Last Updated:
- August 21, 2026 at 7:20AM
- Listing Office:
- K D Ashman Realty Company : 718-341-9477
- MLS ID:
- 1037077

- General: BalconyMailbox
- Style: Cape Cod
- Parking: DrivewayParking spaces: 4
- Windows: Insulated WindowsOversized WindowsScreensSkylight(s)
- General: Three Or More
- Road/Access: Municipal
- Originating MLS: onekey2
- School District: Queens 29
- County: Queens
- Zoning: 12898-0198
- Fencing: BrickFencedFull
- Utilities: Cable AvailableElectricity ConnectedNatural Gas ConnectedSewer ConnectedTrash Collection Public
- Water: Public
- Sewer: Public Sewer
- Source: onekey2
This listing courtesy of K D Ashman Realty Company
Monthly Payment
- Principal & Interest $
- Property Taxes $
- Home Insurance $
- VA Funding Fee $

 New - 1 day ago