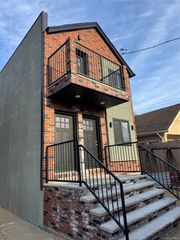
112-44 178th Street, Addisleigh Park, NY 11433
- 5 beds |
- 4 baths |
- 3,000 sqft
 Single-Family Home
  Built in 1915
  6,011sqft lot
 2 car garage
  $417/sqft
  Listed 9 days ago
Property Description
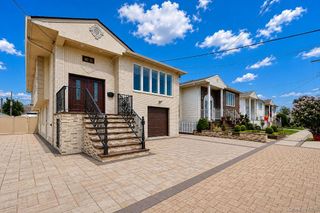
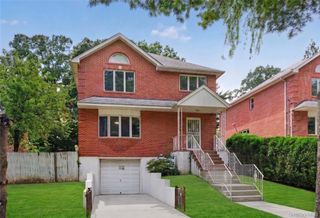
Elegant arched entryways connect the light-filled living room—complete with a working wood-burning fireplace—to the formal dining room and eat-in kitchen. The main floor features a half bath and leads to an impressive rear recreation room outfitted with a pool table, ping pong table, sauna, TV, exercise equipment, and laundry (all included in the sale). A spiral staircase provides direct access to the upper floor. Bedrooms & Upper Floors Second Floor: Features three spacious bedrooms, each with two closets (including a walk-in closet in the primary bedroom), and a full bath with an air bubble tub. Third Floor: Beautifully finished with two bedrooms with closets, custom wood cabinets, granite counter space, and a full bath featuring a jetted tub. Exterior & Basement The property boasts a private driveway and a detached two-car garage converted into an entertainer's retreat complete with a bar, TV, seating, and storage. Outside, enjoy a low-maintenance yard ideal for gardening and gatherings. The finished basement offers a separate exterior entrance and a private studio apartment.
- Listing Status:
- Active
- Data Last Updated:
- August 21, 2026 at 7:20AM
- Listing Office:
- Keystone Realty USA Corp : 631-261-2800
- MLS ID:
- 1038214

- Style: Colonial
- Parking: DetachedDrivewayGarageHeated GaragePrivate
- General: Three Or More
- Originating MLS: onekey2
- School District: Queens 29
- County: Queens
- Zoning: 10300-0052
- Fencing: Back YardVinyl
- Utilities: Cable AvailableElectricity ConnectedNatural Gas ConnectedSewer ConnectedWater Connected
- Water: Public
- Sewer: Public Sewer
- Source: onekey2
This listing courtesy of Keystone Realty USA Corp
Monthly Payment
- Principal & Interest $
- Property Taxes $
- Home Insurance $
- VA Funding Fee $

 New - 1 day ago