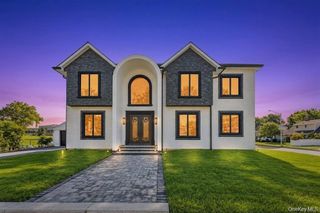
58 Harvest Lane, Levittown, NY 11756
- 5 beds |
- 4 baths |
- 3,286 sqft
 Single-Family Home
 Built in 2026
 5,998sqft lot
 10 car garage
 $423/sqft
 Listed 21 days ago
Property Description
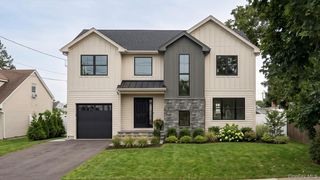
Welcome to 58 Harvest Lane, Levittown, where striking modern architecture meets elevated luxury and exceptional craftsmanship! This stunning newly constructed residence offers a sophisticated blend of contemporary design, thoughtfully curated finishes, and spacious interiors! Step inside to discover a grand entryway, soaring ceilings, oversized windows, and an abundance of natural light that flows throughout the open concept layout! Wide-plank flooring, custom finishes, and sleek architectural details create a seamless balance of warmth and modern elegance. A showstopping chef’s kitchen makes a statement with custom cabinetry, elegant quartz surfaces, an oversized waterfall-edge island, stainless steel appliances, gas cooking, and abundant storage! The kitchen opens effortlessly to the dining and living areas, creating the perfect setting. A thoughtfully designed first-floor junior suite offers exceptional versatility for guests, extended family, or multi-generational living. Upstairs, the luxurious primary suite serves as a private retreat, complete with a spacious walk-through closet and a spa-inspired bathroom featuring a freestanding soaking tub, an oversized glass-enclosed shower, a double vanity, and striking designer tilework. Additional generously sized bedrooms, beautifully finished bathrooms, and the convenience of second-floor laundry complete the upper level. A full unfinished basement provides endless possibilities for additional living space, a home gym, recreation area, or customized storage. Complete with central air, contemporary finishes, and an impressive attention to detail throughout, 58 Harvest Lane presents a rare opportunity to experience modern luxury living in the heart of Levittown. A truly exceptional home where style, space, and functionality come together seamlessly!
- Listing Status:
- Active
- Data Last Updated:
- November 19, 2026 at 7:21AM
- Listing Office:
- OverSouth LLC : 516-547-8004
- MLS ID:
- 1068348

- Style: Modern
- Parking: DrivewayGarage
- Originating MLS: onekey2
- School District: Levittown
- County: Nassau County
- Zoning: 2089-51-120-00-0006-0
- Utilities: Phone AvailablePropaneSewer ConnectedTrash Collection PublicWater Connected
- Water: Public
- Sewer: Public Sewer
- Source: onekey2
This listing courtesy of OverSouth LLC
Monthly Payment
- Principal & Interest $
- Property Taxes $
- Home Insurance $
- VA Funding Fee $

 New - 1 day ago