2820 Albright Road, Lewiston, NY 14131
- 3 beds |
- 3 baths |
- 1,950 sqft
 Single-Family Home
  Built in 1900
  4acre lot
 2 car garage
  $231/sqft
  Listed 4 days ago
Property Description
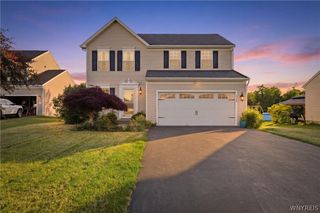
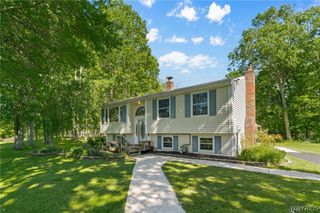
Recently updated 3 bedroom, 2.5 bath Colonial featuring a modern kitchen w/elegant marble countertops, quality Thomasville cabinetry, breakfast bar, and all appliances are included. The formal dining room, living room, and den are filled with natural light and showcase the home's original hardwood floors and beautiful natural woodwork, creating a warm and inviting atmosphere. Upstairs, the spacious primary suite includes a private bath and balcony overlooking the picturesque pond and surrounding grounds. Two additional bedrooms, a full bathroom, and the convenience of second-floor laundry complete the upper level. Additional highlights include a full basement with quality mechanical systems and a full attic. Step outside to enjoy the peaceful country setting featuring a large pond for fishing, kayaking, or simply relaxing, a spacious partially fenced yard, and a 24' x 24' detached garage built in 2020. This move-in-ready home offers the perfect blend of character, updates, and outdoor enjoyment—all in a beautiful country setting. Square footage is verified at 1950 sq ft. with professional measurements.
- Listing Status:
- Active
- Date Added:
- July 3, 2026
- Data Last Updated:
- July 7, 2026 at 5:16PM
- Listing Office:
- HUNT Real Estate Corporation : 716-434-6266
- Listing Agent:
- Louis J Faery : 716-434-6266
- MLS ID:
- B1695769

- General: Concrete DrivewayGravel DrivewayPropane Tank - Leased
- Style: ColonialSquare Design
- Parking: DetachedElectricityGarage
- Roofing: ArchitecturalShingle
- General: Attic/Crawl Hatchway(s) InsulatedBlown-In InsulationVinyl SidingPEX Plumbing2Poured
- Originating MLS: NYS_B
- School District: Niagara Wheatfield
- County: Niagara
- Zoning: 292489-090-000-0003-033-001
- Utilities: High Speed Internet AvailableWater ConnectedCircuit Breakers
- Water: ConnectedPublic
- Sewer: Septic Tank
- Source: NYS_B
This listing courtesy of Louis J Faery , HUNT Real Estate Corporation
Monthly Payment
- Principal & Interest $
- Property Taxes $
- Home Insurance $
- VA Funding Fee $