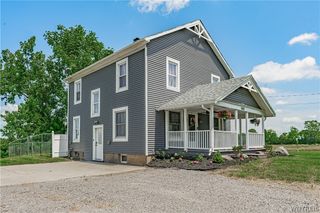
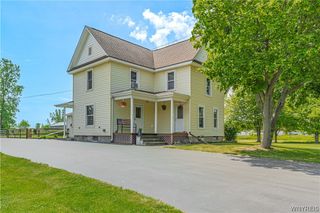
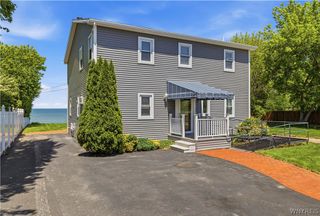
3327 Palmer Road, Wilson, NY 14131
- 3 beds |
- 2 baths |
- 1,964 sqft
 Single-Family Home
  Built in 1970
  9.75acre lot
 2 car garage
  $216/sqft
  Listed 22 days ago
Property Description
Nestled on 9.75 acres, this 3-bedroom raised ranch offers space, privacy, and peaceful natural surroundings. The open main floor features a spacious kitchen, dining area, and living room with cathedral ceilings, along with sliding glass doors leading to a bright four-season room and rear deck overlooking the property. The bedrooms are generously sized and offer ample closet space. The finished lower level adds excellent flexibility with a family room featuring a wood-burning fireplace and built-in shelving, a half bath, large laundry room, a bedroom, and an additional living space off the back that could be used as a home office, with its own entrance — ideal for a variety of living, work, or guest space needs. Outside, the property includes a heated and insulated pole barn, with a new chicken coop. There is also a detached 2-car garage with additional storage or office space, and a double-wide circular blacktop driveway. All appliances are included. Septic system has been recently cleaned. Come by the open house: Saturday, 7/11 from 1-3 pm.
- Listing Status:
- Active
- Date Added:
- June 15, 2026
- Data Last Updated:
- July 7, 2026 at 6:16PM
- Listing Office:
- Keller Williams Realty WNY : 716-832-3300
- Listing Agent:
- Jennifer Loomis : 716-807-4428
- MLS ID:
- B1690204

- General: Blacktop DrivewayDeckEnclosed PorchFencePlay StructurePorchBarn(s)OutbuildingPoultry Coop
- Style: Raised RanchTwo Story
- Other Structures: Barn(s)OutbuildingPoultry CoopDeck
- Parking: DetachedElectricityGarageStorageWorkshop in GarageCircular DrivewayDrivewayGarage Door Opener
- Roofing: AsphaltShingle
- Windows: Skylight(s)
- General: BrickVinyl SidingCopper PlumbingPEX Plumbing1Poured
- Originating MLS: NYS_B
- School District: Wilson
- County: Niagara
- Zoning: 294289-048-000-0003-018-011
- Fencing: Partial
- Utilities: Water ConnectedCircuit Breakers
- Water: ConnectedPublic
- Sewer: Septic Tank
- Source: NYS_B
This listing courtesy of Jennifer Loomis , Keller Williams Realty WNY
Monthly Payment
- Principal & Interest $
- Property Taxes $
- Home Insurance $
- VA Funding Fee $

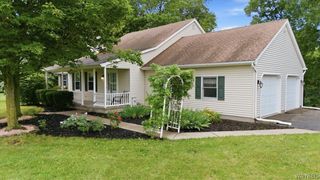
 New - 1 day ago