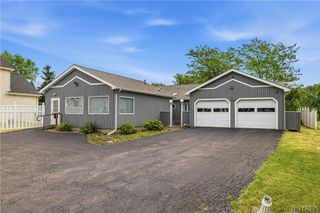
5171 Bronson Drive, Lewiston, NY 14092
- 4 beds |
- 3 baths |
- 2,334 sqft
 Single-Family Home
  Built in 1993
  0.46acre lot
 2 car garage
  $214/sqft
  Listed 15 days ago
Property Description
Welcome to 5171 Bronson Drive! This beautifully maintained 4-bedroom, 2.5-bath home offers an exceptional combination of space, comfort, and quality updates throughout. The spacious kitchen is the heart of the home, featuring granite countertops, a large center island, abundant cabinetry, updated appliances, and a beautiful bay window overlooking the backyard. Hardwood flooring enhances much of the main level, while a dedicated home office with built-in cabinetry and desk provides a convenient workspace. The first floor laundry room includes the washer and dryer. The updated bathrooms add modern appeal, including a beautifully renovated primary bath. The fully finished basement significantly expands the home’s living space and offers flexibility for a recreation room, fitness area, media room, hobby space, or additional gathering area. Numerous improvements throughout the years include replacement windows, a Lennox furnace and central air conditioning system, newer roof, updated exterior doors, sump pump, and more. Outside, enjoy mature landscaping, raised garden beds, a fully fenced backyard, stamped concrete front walkway, an electrified garage, and a newer shed/workshop with a concrete floor and roll-up door. With extensive updates, generous living space, and thoughtful improvements throughout, this move-in-ready home offers an outstanding opportunity for its next owner. Seller requests no negotiations take place util 6/29/26 at 6pm.
- Listing Status:
- Active
- Date Added:
- June 22, 2026
- Data Last Updated:
- July 7, 2026 at 3:17PM
- Listing Office:
- Howard Hanna WNY Inc. : 716-754-8995
- Listing Agent:
- Michael A Johnson : 716-628-1900
- MLS ID:
- B1691463

- General: Blacktop DrivewayFully FencedShed(s)Storage
- Style: Two Story
- Other Structures: Shed(s)Storage
- Parking: AttachedElectricityGarage
- General: Vinyl Siding2Poured
- Road/Access: Main Thoroughfare
- Originating MLS: NYS_B
- School District: Lewiston-Porter
- County: Niagara
- Zoning: 292489-101-020-0003-015-000
- Fencing: Full
- Utilities: Sewer ConnectedWater Connected
- Water: ConnectedPublic
- Sewer: Connected
- Source: NYS_B
This listing courtesy of Michael A Johnson , Howard Hanna WNY Inc.
Monthly Payment
- Principal & Interest $
- Property Taxes $
- Home Insurance $
- VA Funding Fee $

 New - 1 day ago