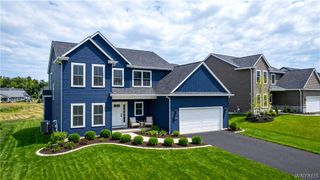
3231-3233 Military Road, Niagara, NY 14304
- 3 beds |
- 4 baths |
- 2,538 sqft
 Single-Family Home
  Built in 1991
  0.47acre lot
 2 car garage
  $221/sqft
  Listed 3 months ago
Property Description
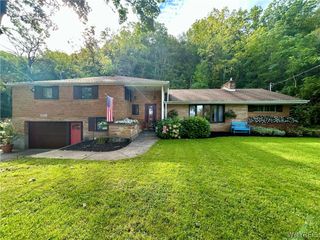
Welcome to this unique & versatile 1,878 sqft ranch home offering an exceptional location and lots of income potential. Situated on a highly visible main road, this residential home with attached storefront/income property features cathedral ceilings, 740 sqft, a half bathroom, an office, with separate utilities. This is a non-conforming use, providing a variety of potential opportunities. An attached storefront adds tremendous flexibility for a variety of permitted uses, rental income, hobby space, workshop needs, or additional storage. Designed with accessibility in mind, the home offers a handicap-accessible entrance complete with a ramp in the garage & easy one-floor living. All doors are 36 inches wide. Parking lot can fit up to 5 cars without interfering with garage. Inside, you’ll find cathedral ceilings, custom cabinetry throughout, & a spacious layout featuring two separate living areas, perfect for entertaining or multi-purpose use. The inviting living room showcases a beautiful fireplace currently used as a wood-burning fireplace, with existing gas piping available should a future owner choose to convert it. A formal dining room provides the perfect setting for gatherings and holiday meals. The primary suite offers a private retreat with an attached full bathroom and walk-in closet. Two additional bedrooms & a second full bathroom with a jetted tub complete the main level. Additional features include an attached two-car garage, alarm system, updated mechanics, and abundant storage space throughout. A custom 8 ft wide sliding glass door leads to the rear deck overlooking a private wooded lot, creating a peaceful outdoor retreat. The partially finished basement boasts impressive 8-foot ceilings, a brand-new half bath, a convenient 4 foot wide basement staircase, & endless possibilities for additional living space, recreation, or storage. Combining comfort, accessibility, & the added benefit of an attached storefront, this one-of-a-kind property offers a rare opportunity for buyers seeking flexibility, convenience, and private, partially vinyl fenced in yard in a high traffic location. Newly assessed at $579,000 in 2025.
- Listing Status:
- Active
- Date Added:
- June 11, 2026
- Data Last Updated:
- October 8, 2026 at 7:16AM
- Listing Office:
- Century 21 North East : 716-754-9963
- Listing Agent:
- Abigail E Stein : 716-534-4106
- MLS ID:
- B1688801

- General: Blacktop DrivewayDeckFencePrivate YardSee RemarksShed(s)Storage
- Style: Ranch
- Other Structures: Shed(s)StorageDeck
- Parking: AttachedGarageGarage Door Opener
- Windows: Skylight(s)
- General: Vinyl Siding1Poured
- Road/Access: Main Thoroughfare
- Originating MLS: NYS_B
- School District: Niagara Wheatfield
- County: Niagara
- Zoning: 293000-145-007-0001-055-000
- Fencing: Partial
- Utilities: Sewer ConnectedWater ConnectedCircuit Breakers
- Water: ConnectedPublic
- Sewer: Connected
- Source: NYS_B
This listing courtesy of Abigail E Stein , Century 21 North East
Monthly Payment
- Principal & Interest $
- Property Taxes $
- Home Insurance $
- VA Funding Fee $