4931 Creek Road Extension, Lewiston, NY 14092
- 4 beds |
- 3 baths |
- 2,714 sqft
 Single-Family Home
  Built in 1965
  0.48acre lot
 2 car garage
  $169/sqft
  Listed 16 days ago
Property Description
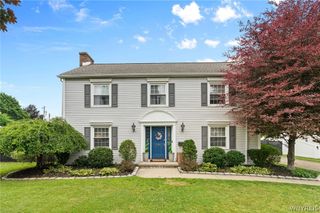
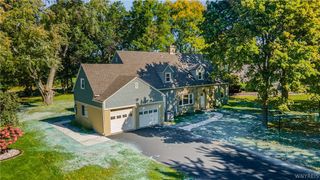
Stunning multi-level home conveniently located in Lovely Lewiston, attractive curb appeal and prominently located on a private lot surrounded by plush greenery. Walk or drive to the Village of Lewiston for an enjoyable day of shopping, dining, festivals or simply take a seat by the River! 4 spacious bedrooms, 2.5 bathrooms, 2 wood-burning fireplaces, primary bedroom has ensuite full bathroom and 2 separate closets. The eat-in kitchen is a great space with stainless steel appliances including a high end electric range with a convection oven, Corian countertops, ample cupboards & overlooking the beautiful backyard where you can really enjoy nature. Large formal dining room, open to both the kitchen and living room, is great for entertaining. The living room is a good size, adorned with a stone fireplace and has an adjoining room that would be a perfect space for a home office, gym or a playroom. This home would present well for multigenerational living as well, with a family room, eating nook and second kitchen being located on the lower entry level. There's a full basement and 2 car, attached garage. So many possibilities!
- Listing Status:
- Active
- Date Added:
- September 22, 2026
- Data Last Updated:
- October 8, 2026 at 7:16AM
- Listing Office:
- Howard Hanna WNY Inc. : 716-754-8995
- Listing Agent:
- Lisa Leffler : 716-475-2017
- Contact:
- 716-475-2017
- MLS ID:
- B1715701

- General: Concrete DrivewayPatioPrivate YardSee Remarks
- Style: Two StorySplit LevelTraditional
- Other Structures: PorchPatioCovered
- Parking: AttachedElectricityGarageStorageWater AvailableGarage Door Opener
- Roofing: Asphalt
- Windows: DrapesThermal Windows
- General: BrickStoneVinyl SidingCopper Plumbing1Poured
- Road/Access: City Street
- Originating MLS: NYS_B
- School District: Lewiston-Porter
- County: Niagara
- Zoning: 292489-101-016-0002-025-000
- Utilities: Cable AvailableElectricity ConnectedHigh Speed Internet AvailableSewer ConnectedWater ConnectedCircuit Breakers
- Water: ConnectedPublic
- Sewer: Connected
- Source: NYS_B
This listing courtesy of Lisa Leffler , Howard Hanna WNY Inc.
Monthly Payment
- Principal & Interest $
- Property Taxes $
- Home Insurance $
- VA Funding Fee $

 New - 2 days ago