461 Fort Gray Drive, Lewiston, NY 14092
- 4 beds |
- 2 baths |
- 2,366 sqft
 Single-Family Home
  Built in 1950
  0.43acre lot
 2 car garage
  $190/sqft
  Listed 2 days ago
Property Description
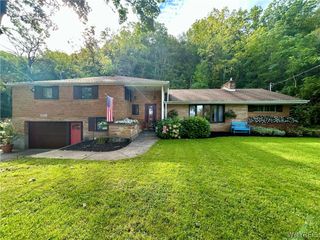
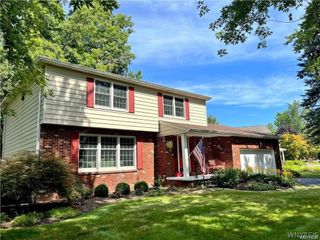
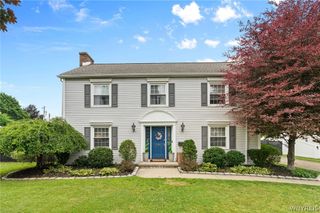
GORGEOUS remodeled home tucked away in this DESIRABLE Lewiston neighborhood, with no rear neighbor, just BEAUTIFUL views of NFCC! You are greeted by your NEW concrete walkway and NEW front door leading to LUXURY VINYL TILE flooring! To your left, a STUNNING spacious dining room with stylish NEW chandelier! To your right, a FULL bathroom with UNIQUE vanity and LARGE first floor bedroom! The NEW kitchen is a SHOW STOPPER with its quartz countertops, soft close cabinetry, roomy breakfast bar, and NEW appliances included! OPEN CONCEPT living at its finest connecting kit to living room with authentic hardwood floors, charming fireplace, and NEW picture window overlooking your private backyard! First floor LAUNDRY/mudroom next to the NEW interior door leading to your two car attached garage, convenient for that upcoming winter weather! NEW lovely stairs runner leads to three spacious bedrooms upstairs (TWO CLOSETS in EACH!) all with gleaming hardwood floors. ANOTHER FULL bathroom with dual sink vanity and LARGE shower! Primary bedroom has HUGE walk-in closet! So many NEW updates in 2026: Vinyl Siding/fascia, Gutters/downspouts, Central Air, Vinyl Windows, HYDROSEED, 200amp electrical service, recessed lighting, and so much more! ANOTHER NEW concrete walkway wraps around to the COVERED back patio with charming flagstone, perfect for friend/family get togethers! Freshly sealed blacktop double wide driveway! This HOME is PRISTINE and waiting for you! Showings begin NOW, open houses from 1p-3p on Sat 10/10 AND Sun 10/11.
- Listing Status:
- Active
- Date Added:
- October 6, 2026
- Data Last Updated:
- October 8, 2026 at 7:16AM
- Listing Office:
- HUNT Real Estate ERA : 716-633-0300
- Listing Agent:
- David Vari : 716-957-8007
- Contact:
- 716-957-8007
- MLS ID:
- B1720241

- General: Blacktop DrivewayPatio
- Style: Two Story
- Other Structures: Patio
- Parking: AttachedGarageDrivewayGarage Door Opener
- General: Attic/Crawl Hatchway(s) InsulatedStoneVinyl Siding2Poured
- Road/Access: City Street
- Originating MLS: NYS_B
- School District: Lewiston-Porter
- County: Niagara
- Zoning: 292489-115-006-0001-010-000
- Utilities: Sewer ConnectedWater ConnectedCircuit Breakers
- Water: ConnectedPublic
- Sewer: Connected
- Source: NYS_B
This listing courtesy of David Vari , HUNT Real Estate ERA
Monthly Payment
- Principal & Interest $
- Property Taxes $
- Home Insurance $
- VA Funding Fee $