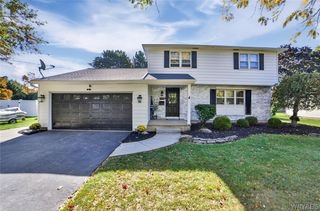
415 Andre Place, Porter, NY 14174
- 4 beds |
- 3 baths |
- 2,143 sqft
 Single-Family Home
  Built in 1974
  0.35acre lot
 2 car garage
  $191/sqft
  Listed 1 month ago
Property Description
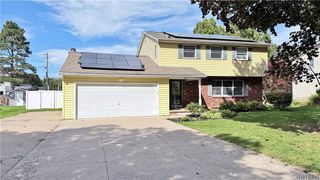
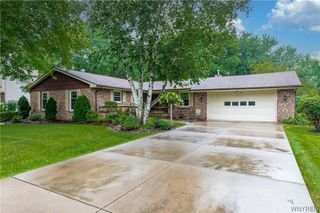
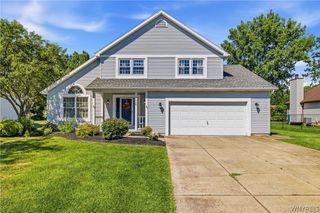
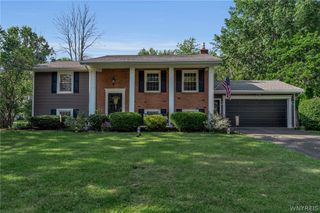
Tucked back on a small quiet street in the Collingwood Estates neighborhood, this property is sure to please! This 2,143 sq. foot home has 4 bedrooms, 2 full baths and 1 half bath. The large eat-in kitchen offers an island, a full pantry, dimmable under-cabinet lighting, a desk and sliding glass doors to the patio. Heated flooring across the first floor kitchen, foyer, hallway, bath and family room keeps feet comfortable and the thermostat down. The kitchen opens to the family room, with a beautiful bay window, and has a stone-clad gas fireplace, a full sound system for movie nights or game day (Go Bills!), skylights with electric shades, a ceiling fan and solid wood-planked walls. The formal dining room opens to the large living room with big, bright windows to let in the south-facing light. Upstairs you'll find the primary bedroom and ensuite bathroom with heated flooring. Three great-sized bedrooms with large closets, a central bathroom and large hallway linen closet provide all you need for family and guests. New furnace, A/C and hot water tank (2025), new roof and gutters (2022), new windows (2019-2020), new sump-pump. Full basement with laundry plus an attached 2-car garage. Kitchen appliances plus washer/dryer included.
- Listing Status:
- Active
- Date Added:
- August 28, 2026
- Data Last Updated:
- October 8, 2026 at 7:16AM
- Listing Office:
- Dan & Lucy Wilson Realty : 716-745-3839
- Listing Agent:
- Katherine J Sweeney : 716-534-1122
- Contact:
- 716-745-3839
- MLS ID:
- B1710498

- General: Blacktop DrivewayFencePatioTV Antenna
- Style: Two Story
- Other Structures: PorchPatioCovered
- Parking: AttachedElectricityGarageStorageGarage Door Opener
- Roofing: Shingle
- Windows: Skylight(s)
- General: Blown-In InsulationVinyl SidingCopper PlumbingPEX Plumbing2Poured
- Road/Access: City Street
- Originating MLS: NYS_B
- School District: Lewiston-Porter
- County: Niagara
- Zoning: 293489-059-018-0002-049-000
- Fencing: Partial
- Utilities: Cable AvailableHigh Speed Internet AvailableSewer ConnectedWater ConnectedCircuit Breakers
- Water: ConnectedPublic
- Sewer: Connected
- Source: NYS_B
This listing courtesy of Katherine J Sweeney , Dan & Lucy Wilson Realty
Monthly Payment
- Principal & Interest $
- Property Taxes $
- Home Insurance $
- VA Funding Fee $

 New - 2 days ago