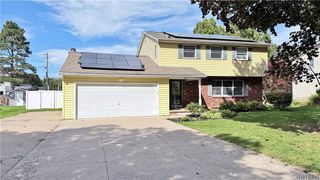
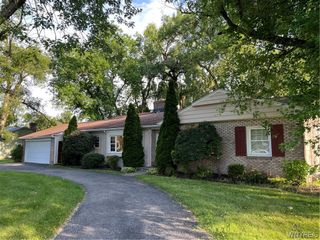
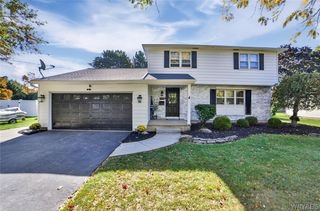
480 Brookshire Road, Porter, NY 14174
- 4 beds |
- 2 baths |
- 1,980 sqft
 Single-Family Home
  Built in 1970
  0.41acre lot
 2 car garage
  $166/sqft
  Listed 3 months ago
Property Description
Welcome to this charming 4-bedroom raised ranch nestled in a quiet, tree-lined village neighborhood. Combining classic design with a highly functional layout, this home offers the perfect balance of peaceful small-town living and modern convenience. Upper Level Living; The main floor features a bright, sun-drenched living room with large windows that welcome an abundance of natural light. An open-concept dining area flows seamlessly into the spacious kitchen, making meal preparation and entertaining an absolute breeze. Step into the enclosed sun porch for a peaceful retreat overlooking the backyard. Down the hall, you will find two generously sized bedrooms with ample closet space and a full, centrally located bathroom. Lower Level Flex Space; The finished lower level significantly expands your living options. It hosts a large family room or recreation area, two more bedroom perfect for guests or a home office, a second full-bath, and a dedicated laundry area. Direct access to the attached garage provides added comfort during inclement weather. Outdoor & Neighborhood Highlights; Step outside to a spacious backyard, ideal for summer barbecues, gardening, or relaxing under the mature trees. Situated on a low-traffic village street, this property is just a short stroll from local parks, sidewalks, and the charming shops and restaurants of the village center. Perfect for growing families or anyone seeking a peaceful retreat, this adorable home is waiting for its next chapter.
- Listing Status:
- Active
- Date Added:
- July 10, 2026
- Data Last Updated:
- October 8, 2026 at 12:16PM
- Listing Office:
- Keller Williams Realty WNY : 716-832-3300
- Listing Agent:
- Stephanie Cattarin : 716-998-1204
- Contact:
- 716-998-1204
- MLS ID:
- B1697679

- General: Blacktop Driveway
- Style: Raised Ranch
- Parking: AttachedGarage
- General: Aluminum Siding2Poured
- Road/Access: City Street
- Originating MLS: NYS_B
- School District: Lewiston-Porter
- County: Niagara
- Zoning: 293401-045-018-0002-020-000
- Utilities: Sewer ConnectedWater Connected
- Water: ConnectedPublic
- Sewer: Connected
- Source: NYS_B
This listing courtesy of Stephanie Cattarin , Keller Williams Realty WNY
Monthly Payment
- Principal & Interest $
- Property Taxes $
- Home Insurance $
- VA Funding Fee $