421 Morgan Drive, Lewiston, NY 14092
- 3 beds |
- 2 baths |
- 1,733 sqft
 Single-Family Home
  Built in 1960
  0.34acre lot
 2 car garage
  $173/sqft
  Listed 3 months ago
Property Description
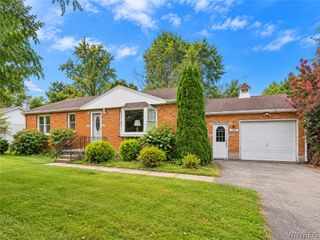
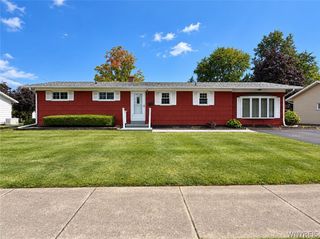
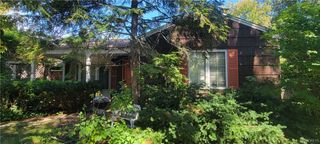
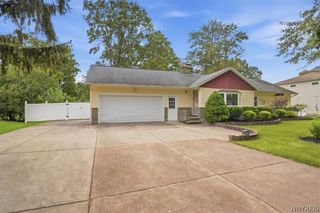
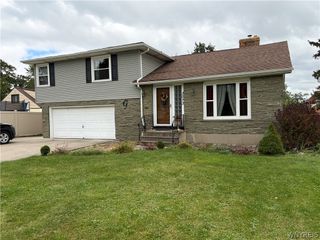
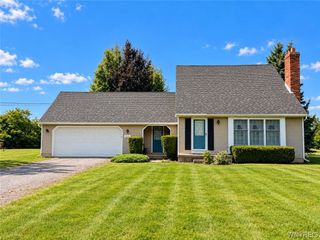
Welcome to 421 Morgan Drive! Just steps from the Niagara River and Village of Lewiston, this lovingly maintained ranch offers over 1700 sq ft of living space. The welcoming circular driveway provides easy access and impressive curb appeal. While the large attached garage offers exceptional space for parking, storage and organization. Inside this inviting home you will find three bedrooms and two full bathrooms, providing plenty of room for family or guests.The spacious kitchen is a cook's delight featuring ample cabinetry, pristine counter tops and the convenience of an adjacent first floor laundry. Large picture windows fill the open living room/dining room combination with natural light, providing a warm, bright atmosphere that's the perfect setting for relaxing or entertaining. The living room's double-sided fireplace creates a cozy connection the the comfortable family room that can easily serve as a study or office. Step outside to enjoy the peaceful, private backyard with partial fencing, a covered patio and brick courtyard. Offering the perfect blend of comfort, function and outdoor enjoyment, this charming home is ready for its next chapter! Showings are set to begin August 1st.
- Listing Status:
- Active
- Date Added:
- July 6, 2026
- Data Last Updated:
- October 8, 2026 at 7:16AM
- Listing Office:
- Great Lakes Real Estate Inc. : 716-754-2550
- Listing Agent:
- Susan K Reyes Caballero : 716-628-4247
- Contact:
- 716-754-2550
- MLS ID:
- B1695729

- General: Blacktop Driveway
- Style: Ranch
- Parking: AttachedGarageCircular Driveway
- General: BrickWood Siding1Poured
- Road/Access: City Street
- Originating MLS: NYS_B
- School District: Lewiston-Porter
- County: Niagara
- Zoning: 292489-087-018-0001-072-000
- Utilities: Sewer ConnectedWater Connected
- Water: ConnectedPublic
- Sewer: Connected
- Source: NYS_B
This listing courtesy of Susan K Reyes Caballero , Great Lakes Real Estate Inc.
Monthly Payment
- Principal & Interest $
- Property Taxes $
- Home Insurance $
- VA Funding Fee $