1335 Ridge Road, Lewiston, NY 14092
- 3 beds |
- 2 baths |
- 1,400 sqft
 Single-Family Home
  Built in 1986
  1.53acre lot
 2 car garage
  $189/sqft
  Listed 22 days ago
Property Description
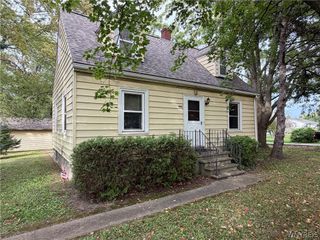
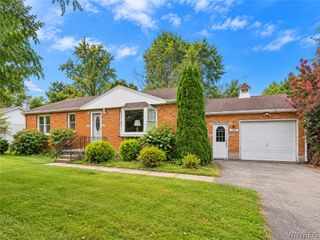
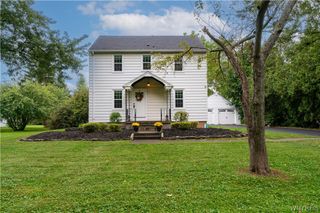
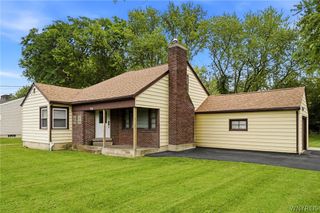
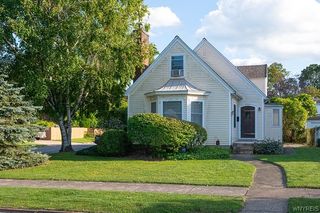
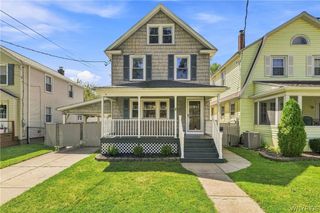
NEW PRICE! Sale includes 2 lots on 1.5 acres! Solid 3-bedroom, 2-full bath cape with 1.5 car garage located on a private & peaceful double lot in the Town of Lewiston. The lot to the west is buildable or keep the extra space for privacy. The flexible layout can live like a ranch w/first floor BR, full bath & first floor laundry. Second floor contains 2 bedrooms w/full bath. Picturesque balcony overlooks the large living room w/working, wood-burning fireplace. Large kitchen & dining area w/sliding glass doors to your private deck & large back yard. Large closets, full basement. All appliances included. Sellers are not in a position to make repairs as a result of inspection or appraisal. Seller reserves the right to set a contract due date should they feel it necessary. Convenient location close to the Village of Lewiston shops, restaurants and amenities as well as easy access to the 190, Lockport and surrounding areas. Vacant & easy to show. Estate Sale Dates have been moved to 10/8 & 10/9.
- Listing Status:
- Active
- Date Added:
- September 16, 2026
- Data Last Updated:
- October 8, 2026 at 7:16AM
- Listing Office:
- Great Lakes Real Estate Inc. : 716-754-2550
- Listing Agent:
- Lisa A Lannon : 716-471-3323
- Contact:
- 716-754-2550
- MLS ID:
- B1711679

- General: DeckGravel DrivewayPrivate YardSee Remarks
- Style: Cape CodTwo Story
- Other Structures: PorchDeckOpen
- Parking: AttachedElectricityGarageDrivewayGarage Door Opener
- Roofing: AsphaltShingle
- Windows: DrapesThermal Windows
- General: Aluminum SidingVinyl SidingCopper PlumbingICFs (Insulated Concrete Forms)2Poured
- Road/Access: City Street
- Originating MLS: NYS_B
- School District: Lewiston-Porter
- County: Niagara
- Zoning: 292489-102-002-0002-007-000
- Utilities: Cable AvailableElectricity ConnectedHigh Speed Internet AvailableWater ConnectedCircuit Breakers
- Water: ConnectedPublic
- Sewer: Septic Tank
- Source: NYS_B
This listing courtesy of Lisa A Lannon , Great Lakes Real Estate Inc.
Monthly Payment
- Principal & Interest $
- Property Taxes $
- Home Insurance $
- VA Funding Fee $