738 Upper Mountain Road, Lewiston, NY 14092
- 2 beds |
- 1 bath |
- 1,442 sqft
 Single-Family Home
  Built in 1942
  0.46acre lot
 1 car garage
  $173/sqft
  Listed 1 month ago
Property Description
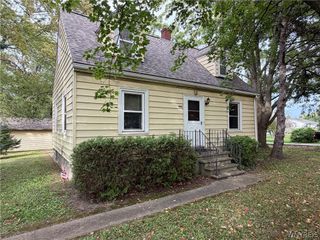
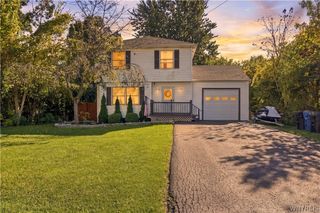
Welcome to 738 Upper Mountain Road, a charming single-story Cape Cod offering thoughtful updates throughout the home. This home brings a blend of classic character, including a wood-burning fireplace that creates a warm and inviting focal point. The main level features two bedrooms, one full bathroom, and a functional layout with plenty of opportunity to make the space your own. The unfinished attic and basement provide valuable storage and future potential, while laundry and included appliances add everyday convenience. Recent improvements include a 2022 roof, a new 2026 water heater, and a new 2026 sump pump with back up battery. An attached one-car garage and gravel/stone driveway provide convenient parking, with an adjacent lot included at no additional cost to the purchaser, offering additional parking or outdoor flexibility. Situated in the Lewiston community, this property offers the opportunity to enjoy the character of an established home with thoughtful improvements already in place. Whether you're looking for a comfortable primary residence, downsizing opportunity, or a property with room to grow, 738 Upper Mountain Road is ready for its next chapter.
- Listing Status:
- Active
- Date Added:
- September 3, 2026
- Data Last Updated:
- October 8, 2026 at 7:16AM
- Listing Office:
- Howard Hanna WNY Inc. : 716-656-8999
- Listing Agent:
- Brianna Maloney : 716-997-3141
- Contact:
- 716-997-3141
- MLS ID:
- B1712066

- General: Blacktop DrivewayGravel DrivewayPatio
- Style: Cape Cod
- Other Structures: Patio
- Parking: AttachedGarage
- Roofing: Asphalt
- General: Vinyl SidingPEX Plumbing1Poured
- Road/Access: City Street
- Originating MLS: NYS_B
- School District: Lewiston-Porter
- County: Niagara
- Zoning: 292489-115-008-0001-026-000
- Utilities: Sewer ConnectedWater ConnectedCircuit Breakers
- Water: ConnectedPublic
- Sewer: Connected
- Source: NYS_B
This listing courtesy of Brianna Maloney , Howard Hanna WNY Inc.
Monthly Payment
- Principal & Interest $
- Property Taxes $
- Home Insurance $
- VA Funding Fee $

 New - 3 days ago