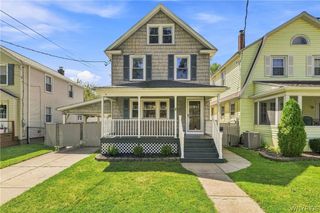
1138 Jarrett Drive, Lewiston, NY 14092
- 3 beds |
- 1 bath |
- 1,232 sqft
 Single-Family Home
  Built in 1940
  0.57acre lot
 2 car garage
  $227/sqft
  Listed 9 days ago
Property Description
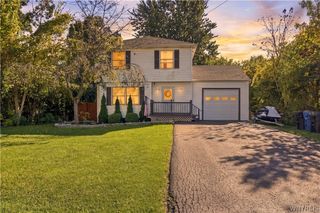
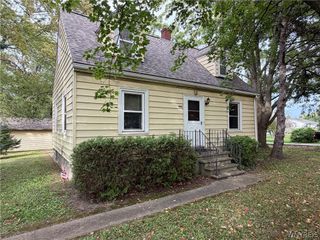
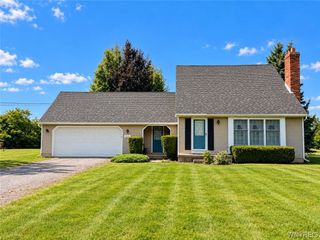
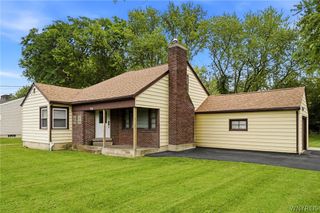
Open House Sunday 10/11 11-1PM! No stone left unturned in this beautifully updated colonial home in the Town of Lewiston! Situated on over half an acre, and just minutes from the Village, this 3 bedroom home is one you won't want to miss! Inviting front porch leads you to living and dining room featuring original hardwood floors, and leads to your open concept kitchen! White shaker cabinetry, expansive apron sink and granite countertops. Second floor you'll find 3 spacious bedrooms and a updated, modern full bathroom. Sip coffee from your screened in three-season room overlooking your semi-secluded yard filled with mature shrubs and apple trees. Basement has endless possibilities and already another space for you to enjoy! Ceiling sprayed for that finished look, while maintaining access to your utilities! Basement has working toilet and is roughed in for further finishing. SO MANY updates- Tear-off roof 9 yrs young, Central A/C and HWT 2019, all new electrical service, copper plumbing throughout, sump pump with battery backup! Minutes from Lewiston-Queenston Bridge, local favorite Hickory Stick Golf Course, and St. Mary's Hospital.
- Listing Status:
- Active
- Date Added:
- September 29, 2026
- Data Last Updated:
- October 8, 2026 at 7:16AM
- Listing Office:
- HUNT Real Estate ERA : 716-834-5400
- Listing Agent:
- Elizabeth Roberts : 716-440-1010
- Contact:
- 716-440-1010
- MLS ID:
- B1718434

- General: Concrete DrivewayPlay Structure
- Style: ColonialTwo Story
- Other Structures: PorchOpen
- Parking: DetachedGarageGarage Door Opener
- Roofing: Asphalt
- General: Vinyl Siding2Poured
- Road/Access: City Street
- Originating MLS: NYS_B
- School District: Lewiston-Porter
- County: Niagara
- Zoning: 292489-102-014-0002-051-000
- Utilities: Sewer ConnectedWater Connected
- Water: ConnectedPublic
- Sewer: Connected
- Source: NYS_B
This listing courtesy of Elizabeth Roberts , HUNT Real Estate ERA
Monthly Payment
- Principal & Interest $
- Property Taxes $
- Home Insurance $
- VA Funding Fee $

 New - 3 days ago